Hippopotamus
Location
Pontarlier (25)
Type of space
Restaurant
Project description
Client initial brief
To fit out the new Hippopotamus restaurant in Pontarlier, in keeping with the architectural concept and the brand’s identity.
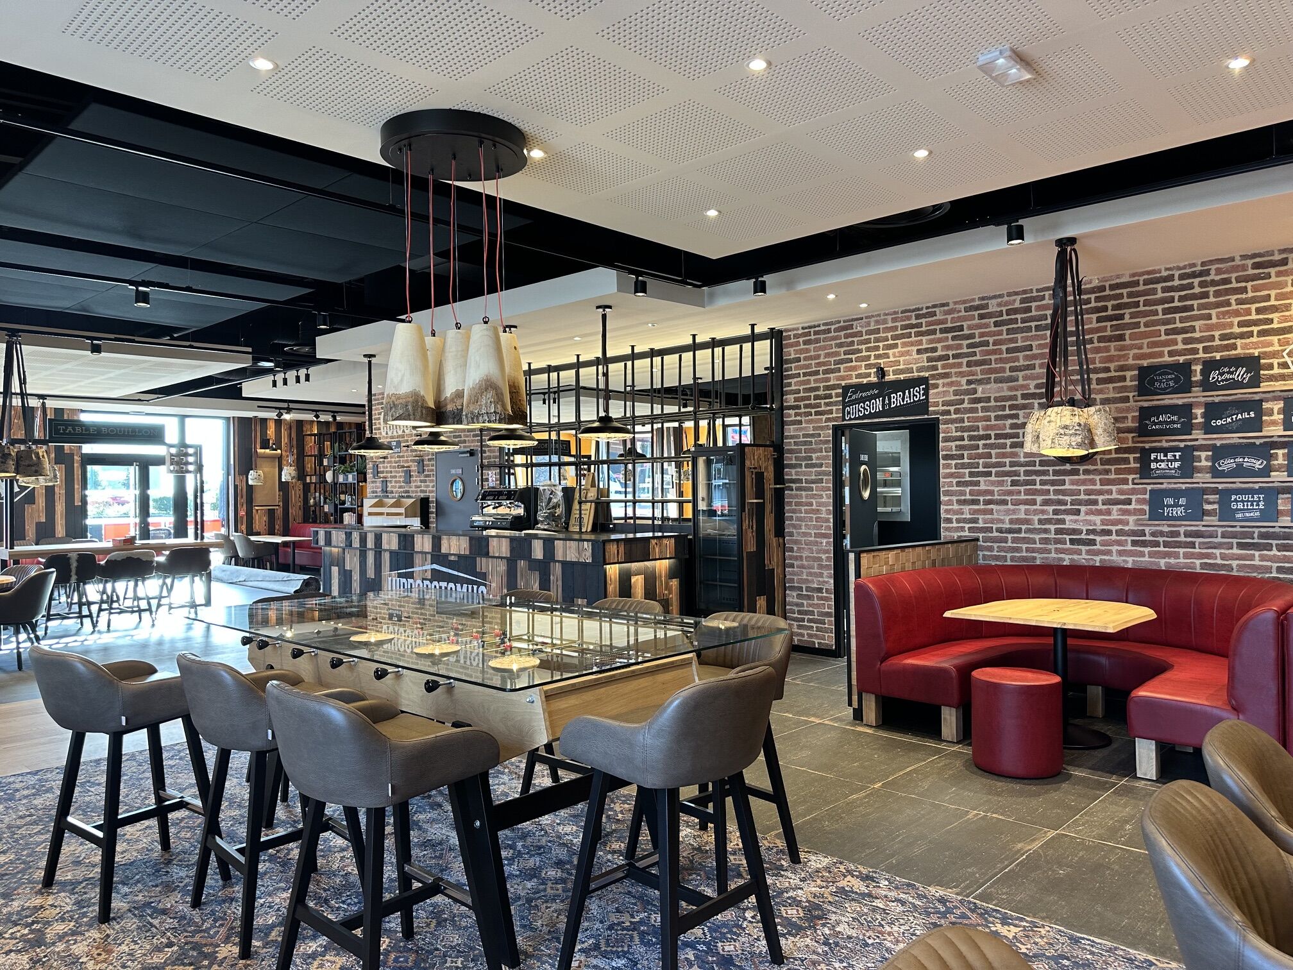
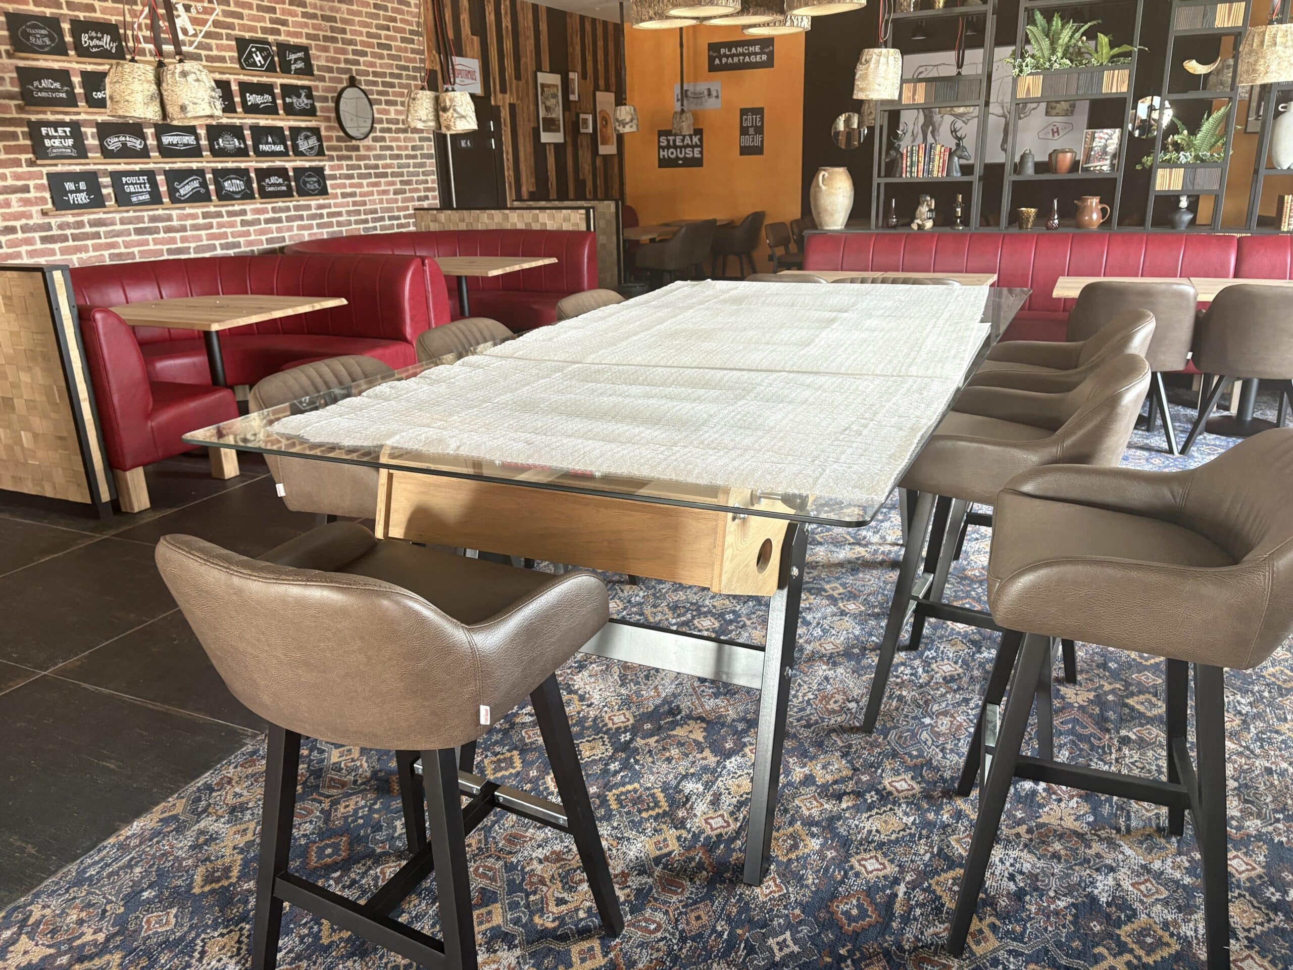
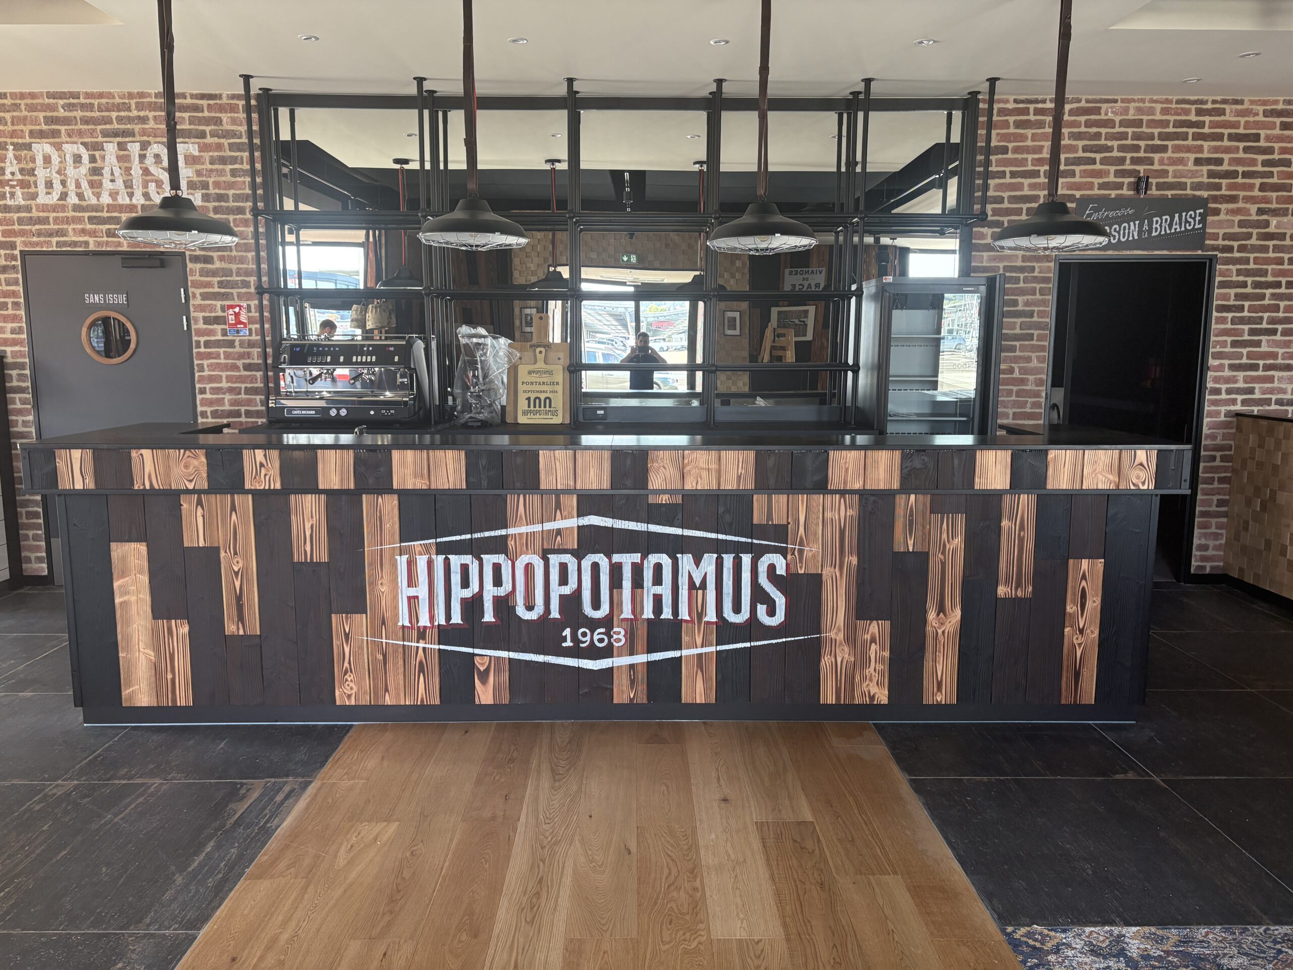
The aim: to create a warm and welcoming space, true to the ‘French-style steakhouse’ concept, using bespoke furniture and finishes.
Challenges or constraints encountered
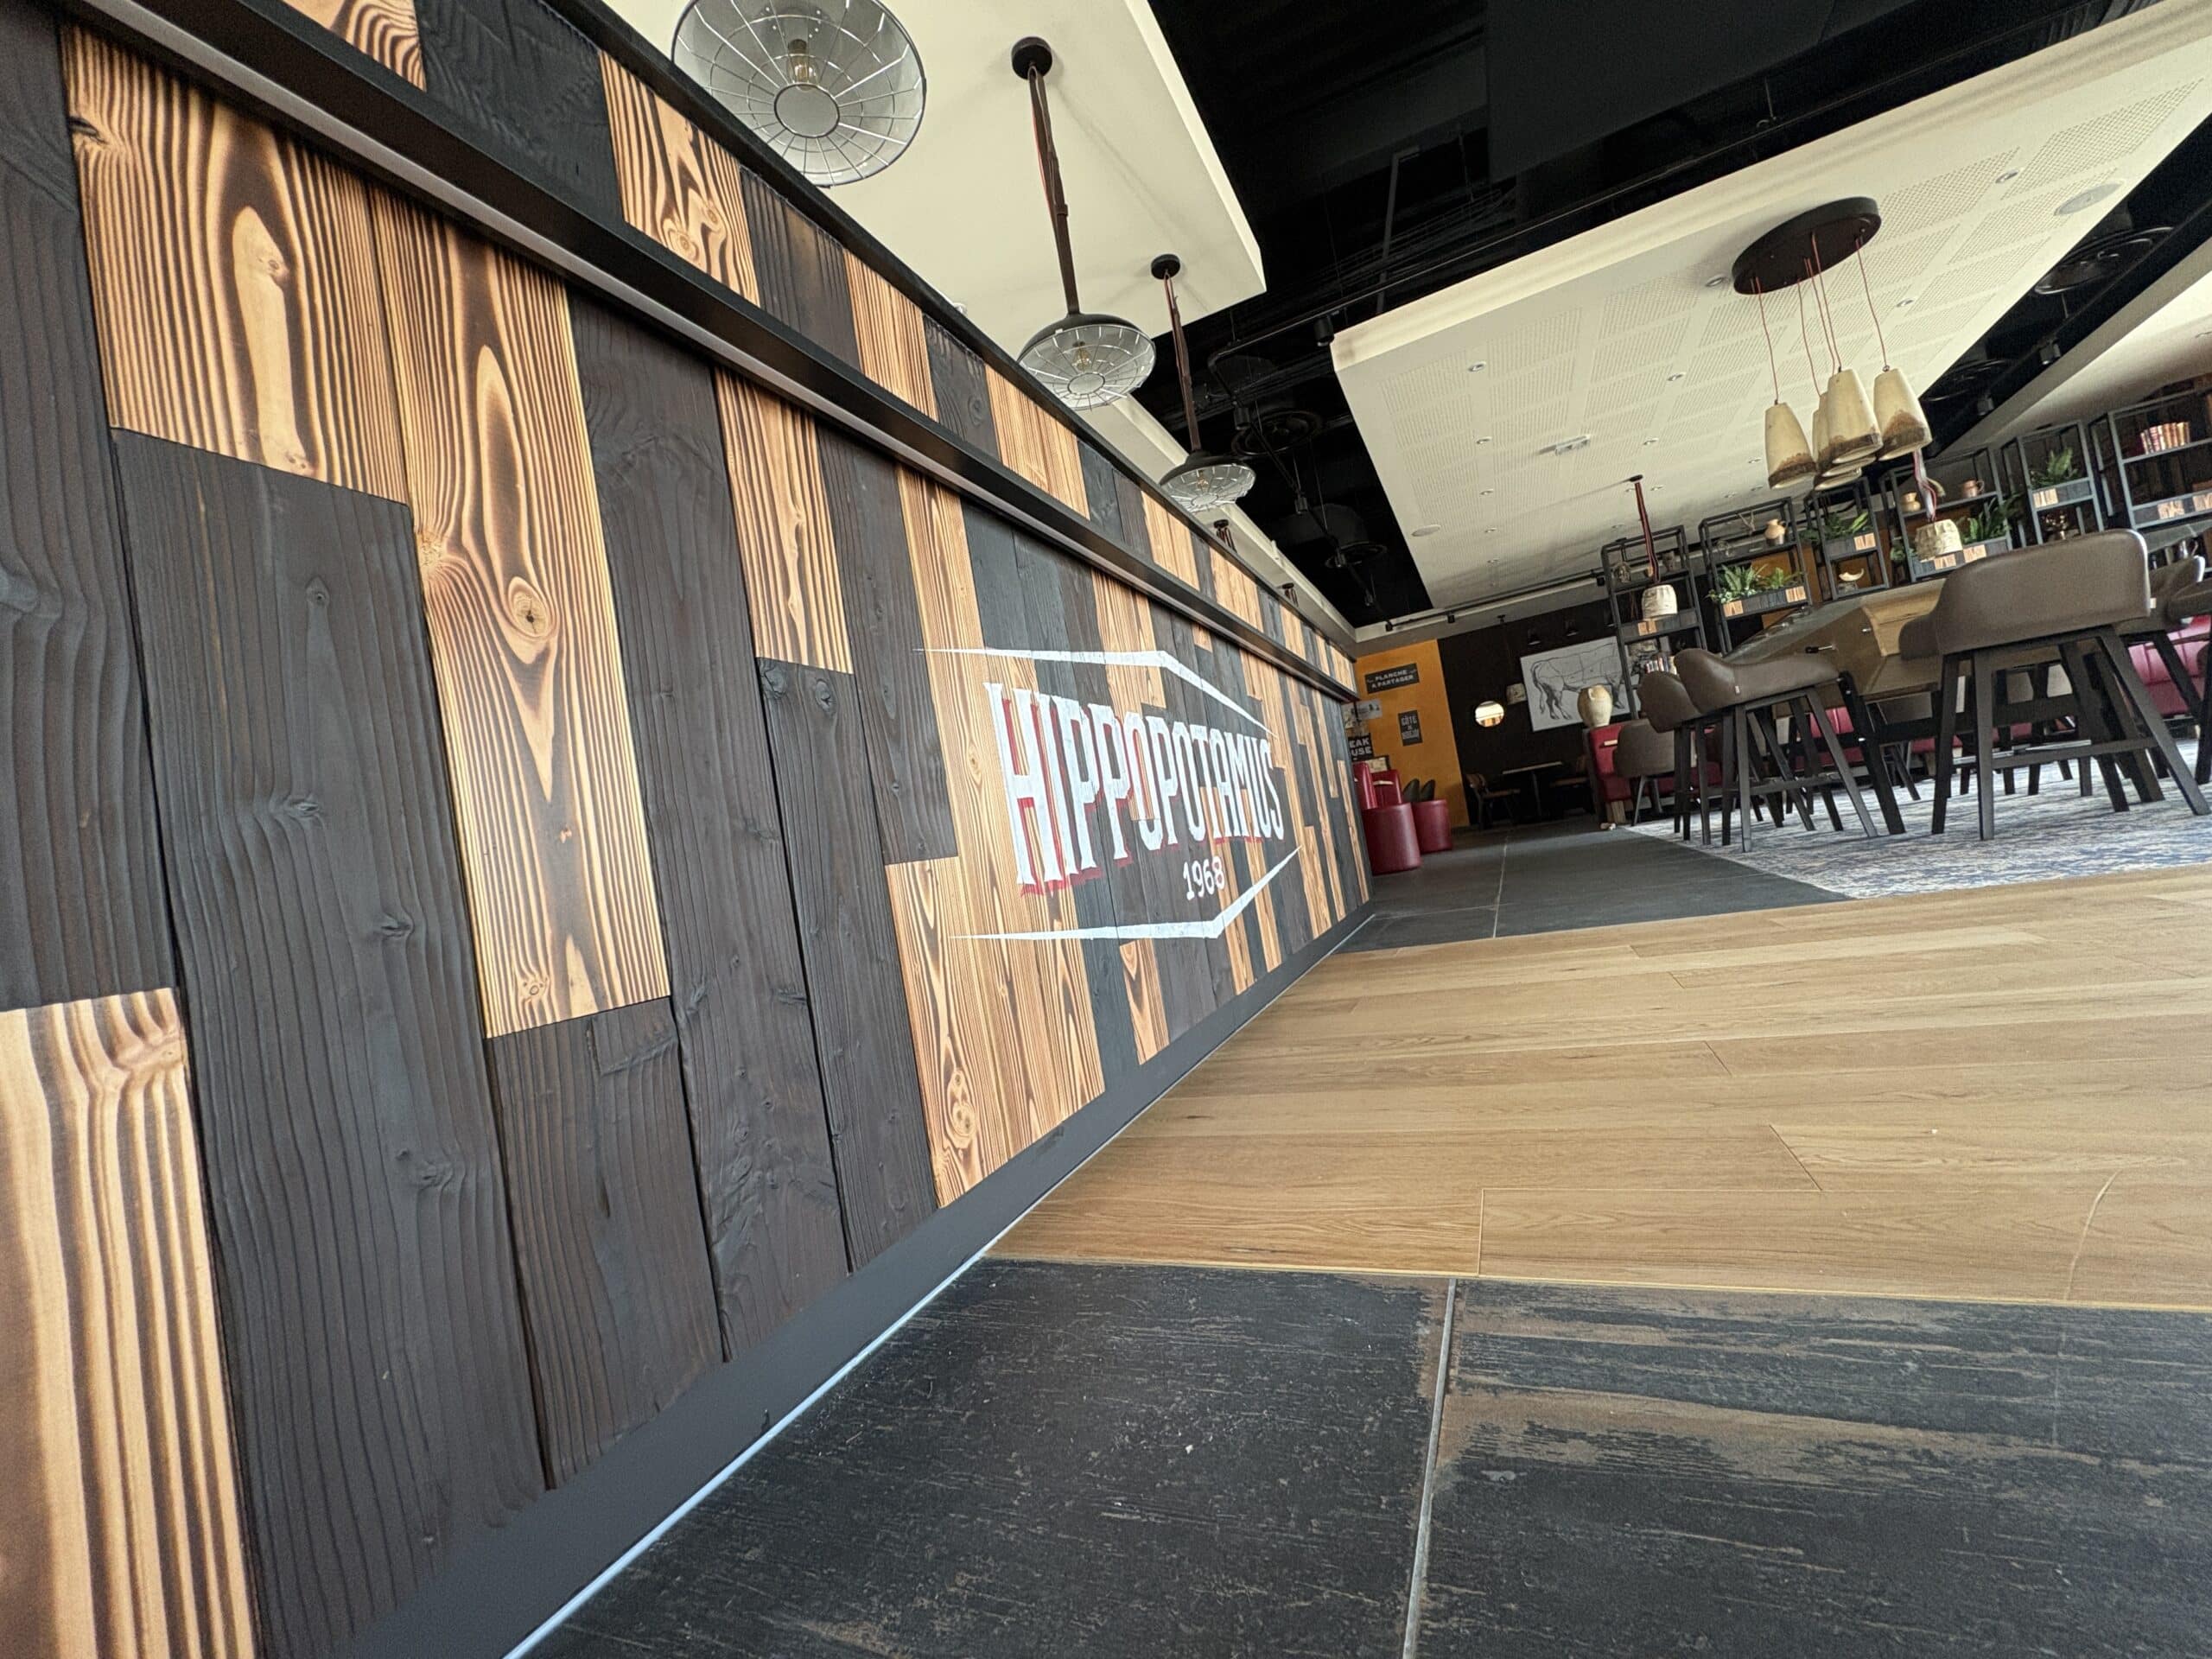
The main challenge was to remain faithful to the architectural concept and the materials specified by the brand, particularly burnt wood, an iconic element of its identity. Each project had to combine precision, high-quality finishes and aesthetic consistency. Particular attention was also paid to coordinating workshop production with on-site installation.
Solution proposed and implemented
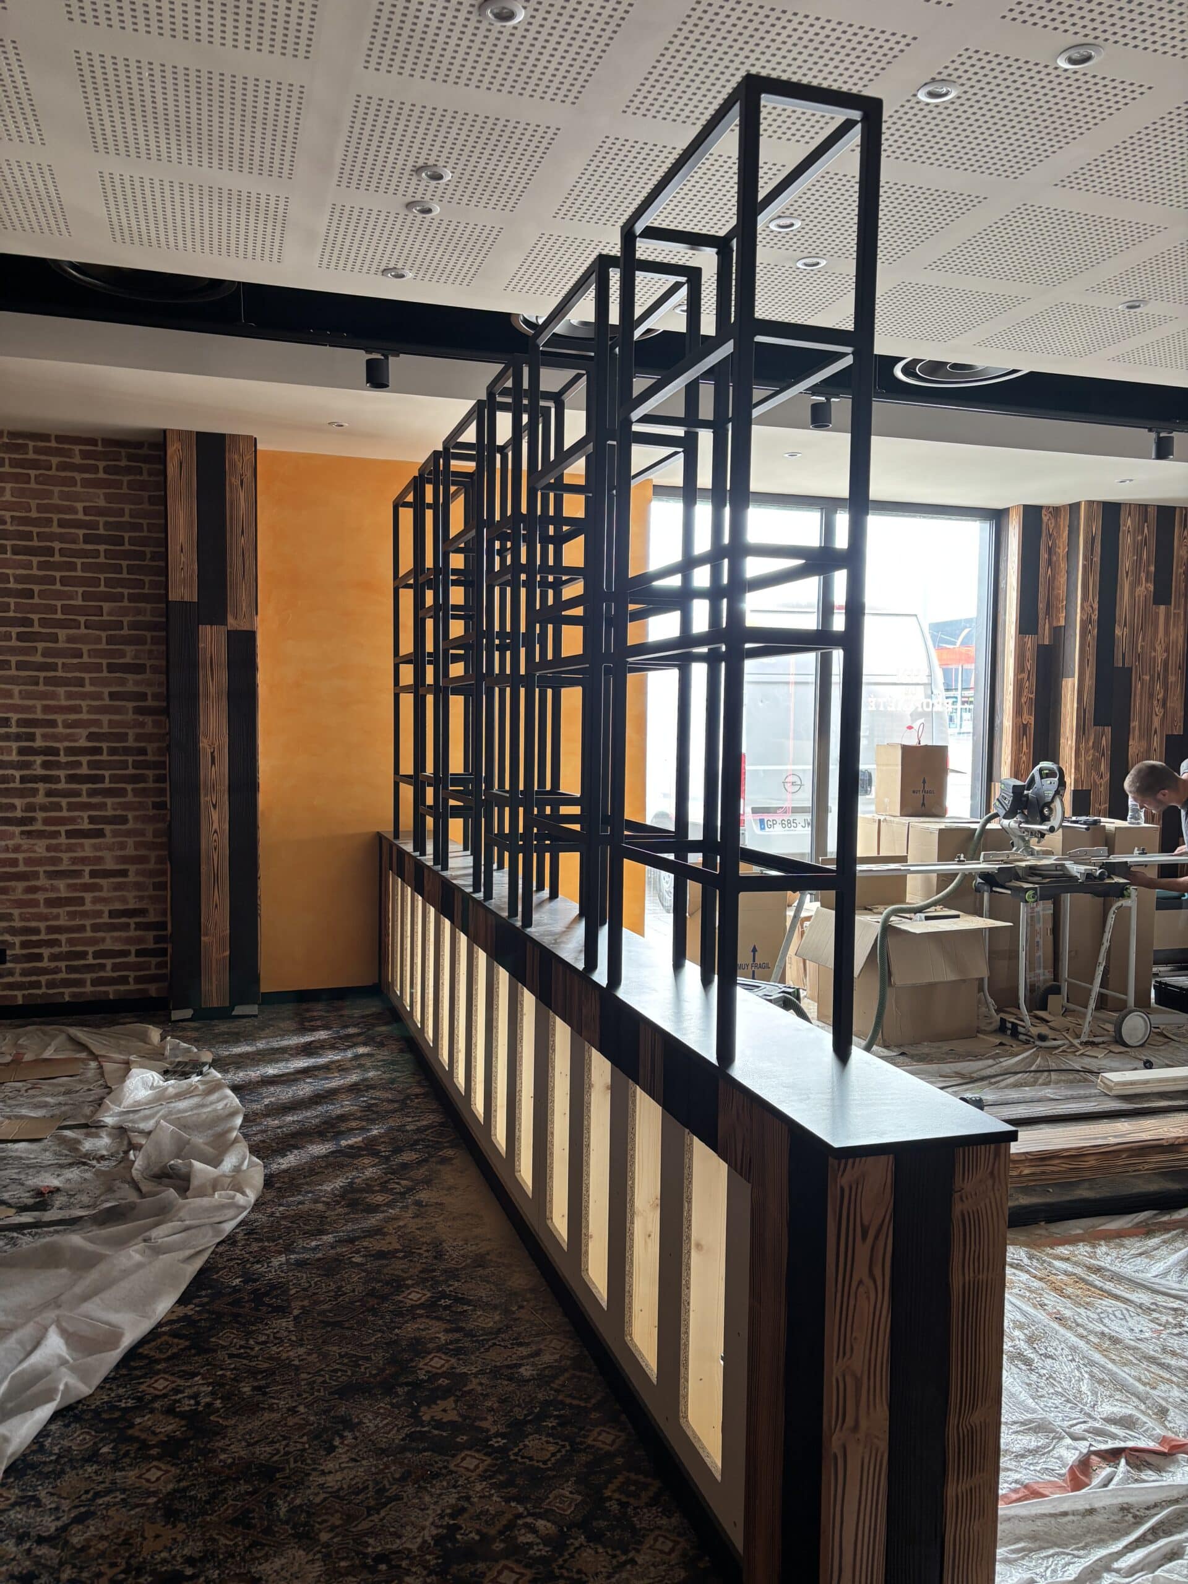
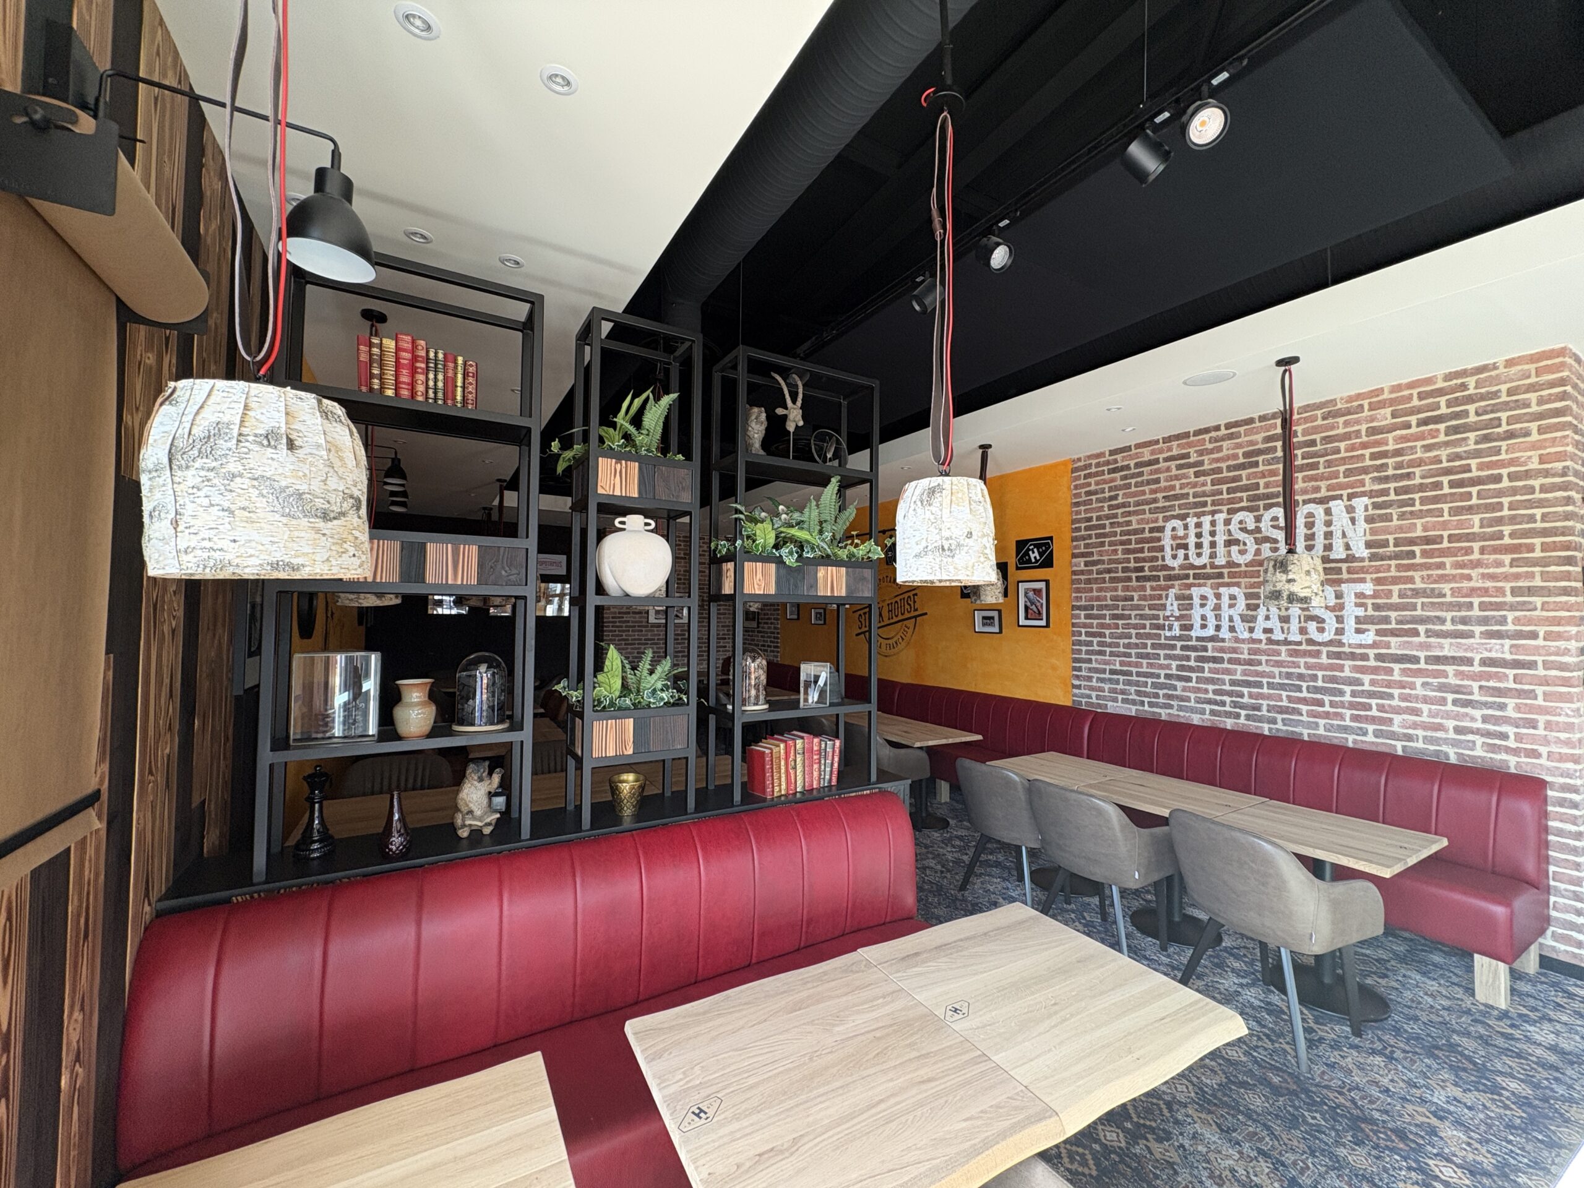
The Pagès Group’s teams were responsible for manufacturing and installing all the bespoke furniture in the dining room.
Achievements include:
- The bar and its fittings.
- Metal structures.
- Mirrors.
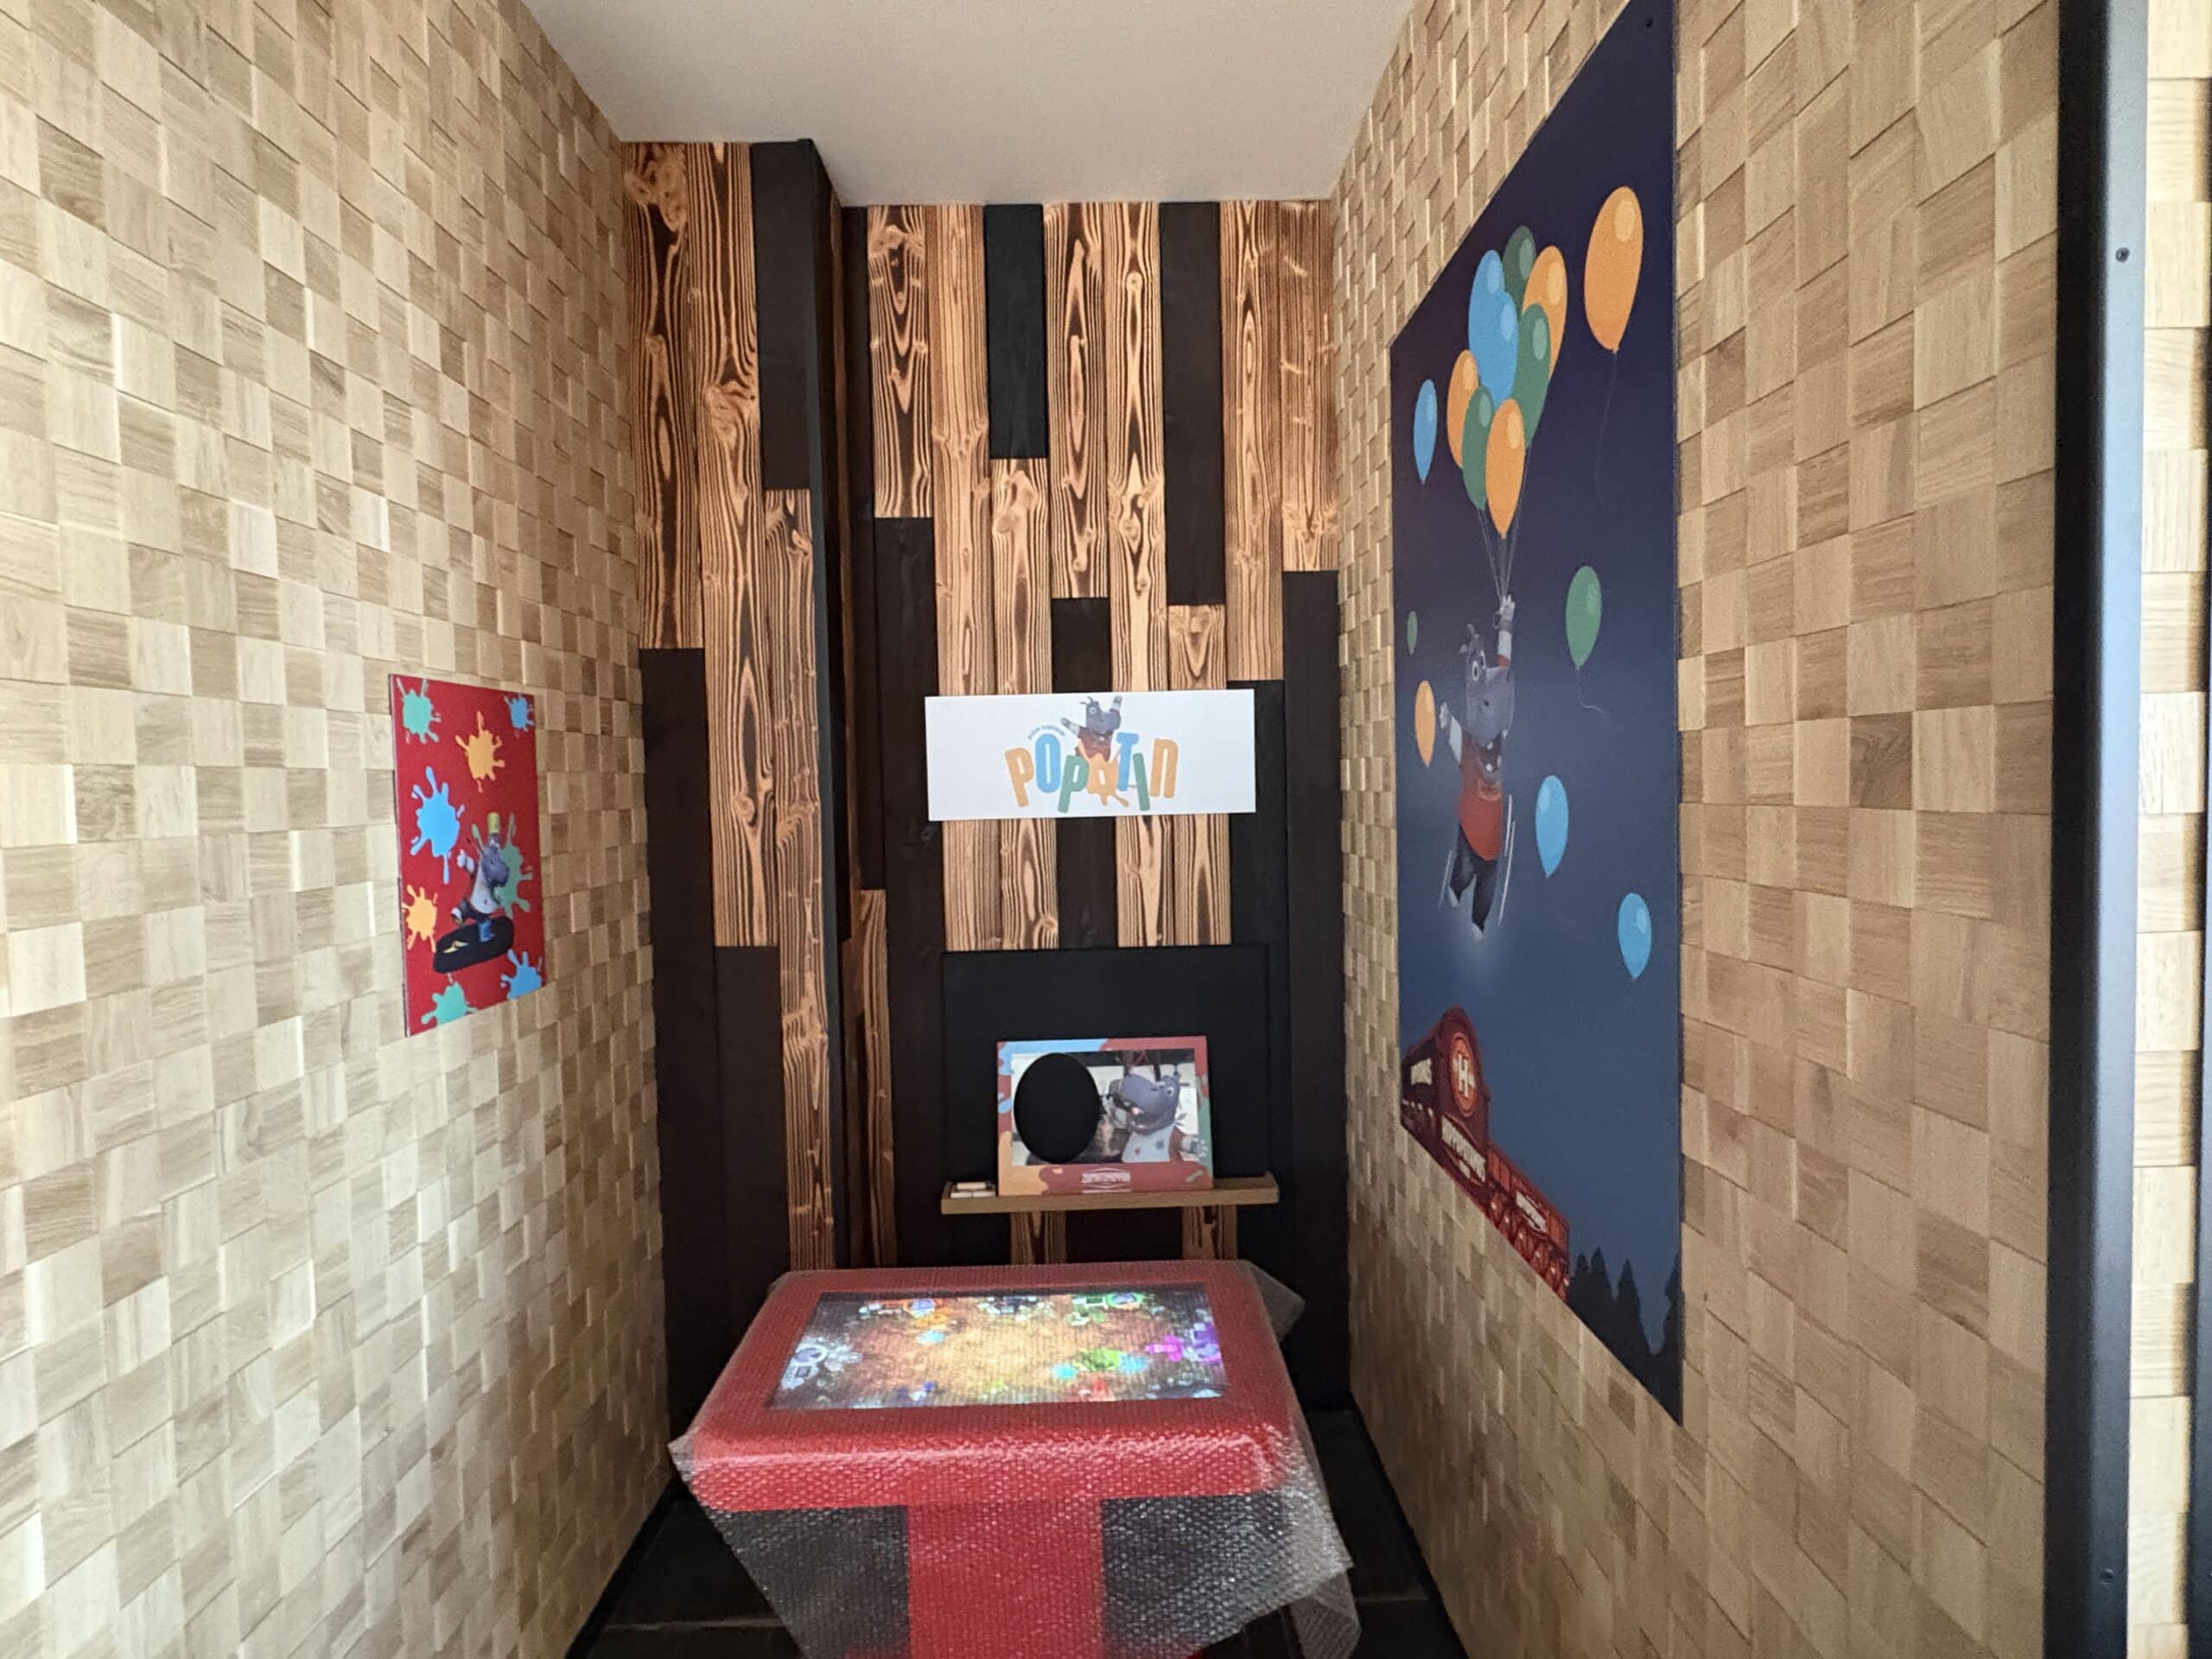
- Les éléments décoratifs.
- The components: bespoke cladding and finishes.
After 20 days of manufacturing in our workshops, the teams completed the on-site installation in 15 days.





Building work
Total project area
210 m2
Project duration
20 jours de fabrication dans nos ateliers, 15 jours de pose sur site
Testimonial
« This project illustrates our ability to transform an architectural concept into tangible results. From working with the materials to fitting the final elements, every detail counts in ensuring a result that remains true to the client’s identity. »
Nicolas, Head of the Furniture Division