IME Cap Autisme
Location
Paris (75)
Type of space
Medical and educational institute
Project description
Client initial brief
To design and fit out a 45 m² multi-purpose room in the basement of the Cap Autisme medical and educational institute in Paris.
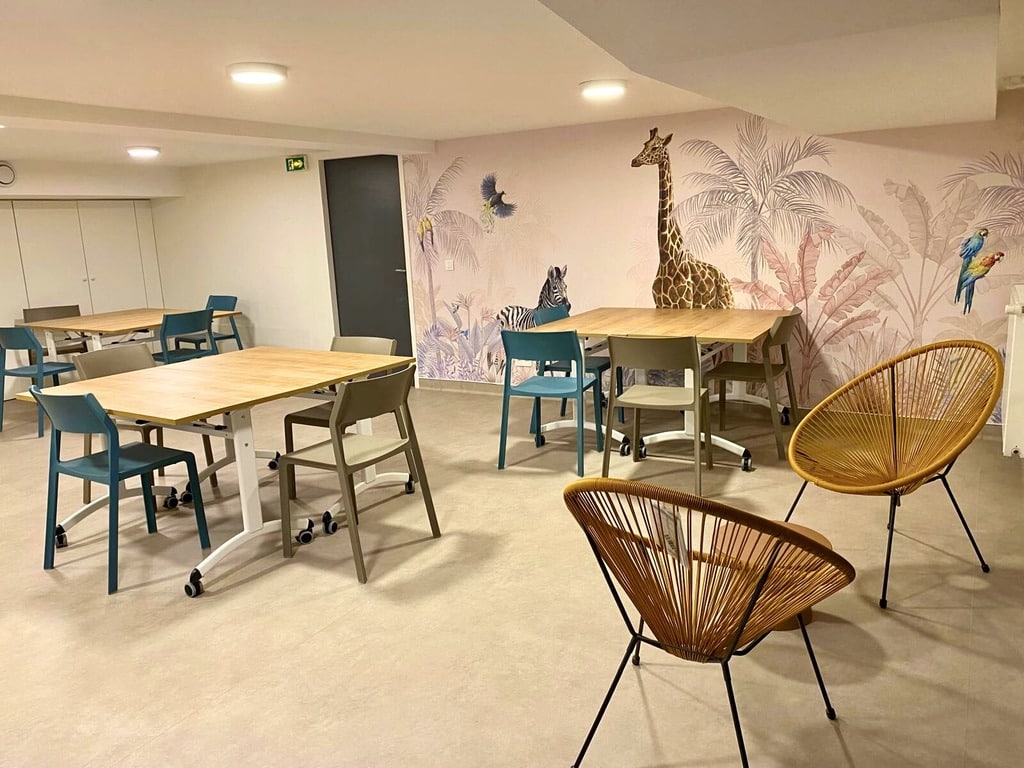
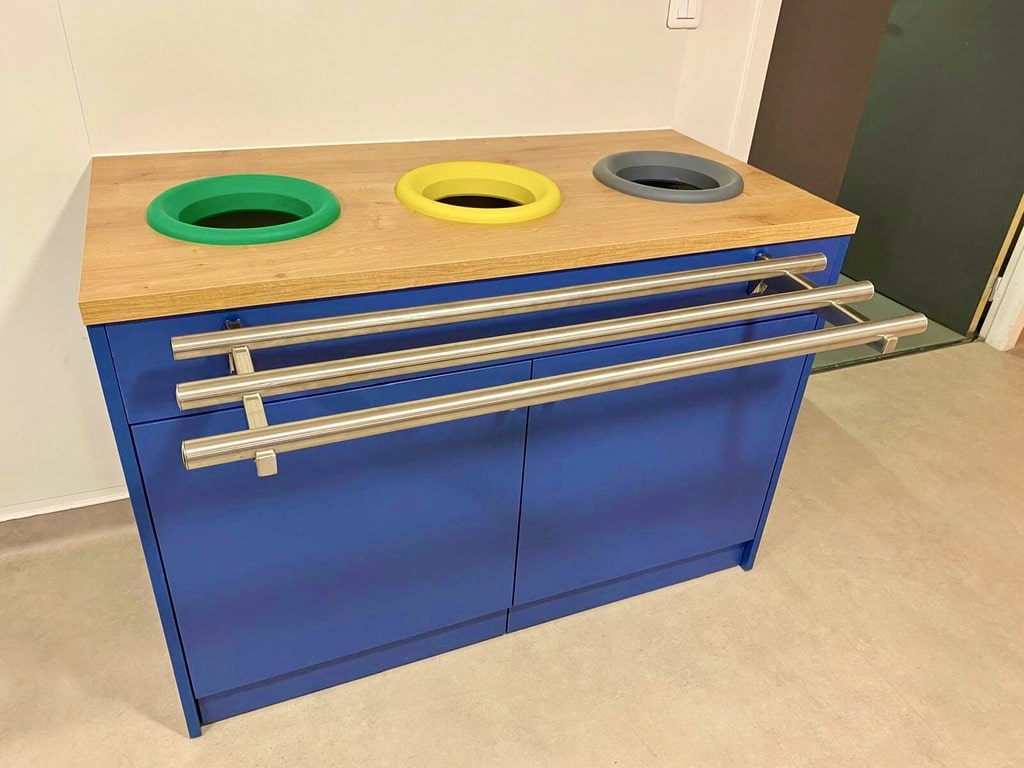
Used daily as a dining room, the space was designed to replicate a real self-service canteen, helping the children develop greater independence and become familiar with this type of environment.
The room also needed to accommodate educational and musical activities, staff meetings, and quiet time where a child could withdraw and regain a sense of calm.
Challenges or constraints encountered
The main challenge was to accommodate several functions within a limited 45 m² area while providing a safe environment tailored to the specific needs of autistic children.
Every choice had to be carefully considered. The colours were therefore selected in consultation with the institute’s staff, taking into account their effects on the children’s stimulation and sense of calm.
The furniture also had to minimise the risk of accidents, with protected corners and durable, easy-to-clean, shatter-resistant materials.
Solution proposed and implemented
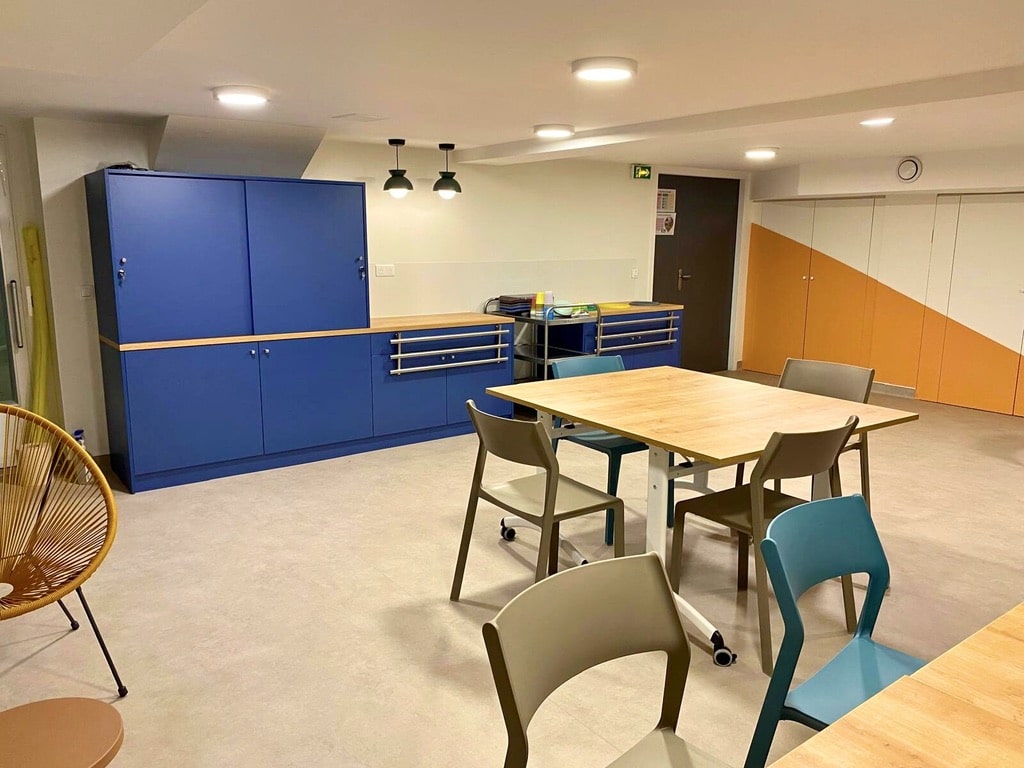
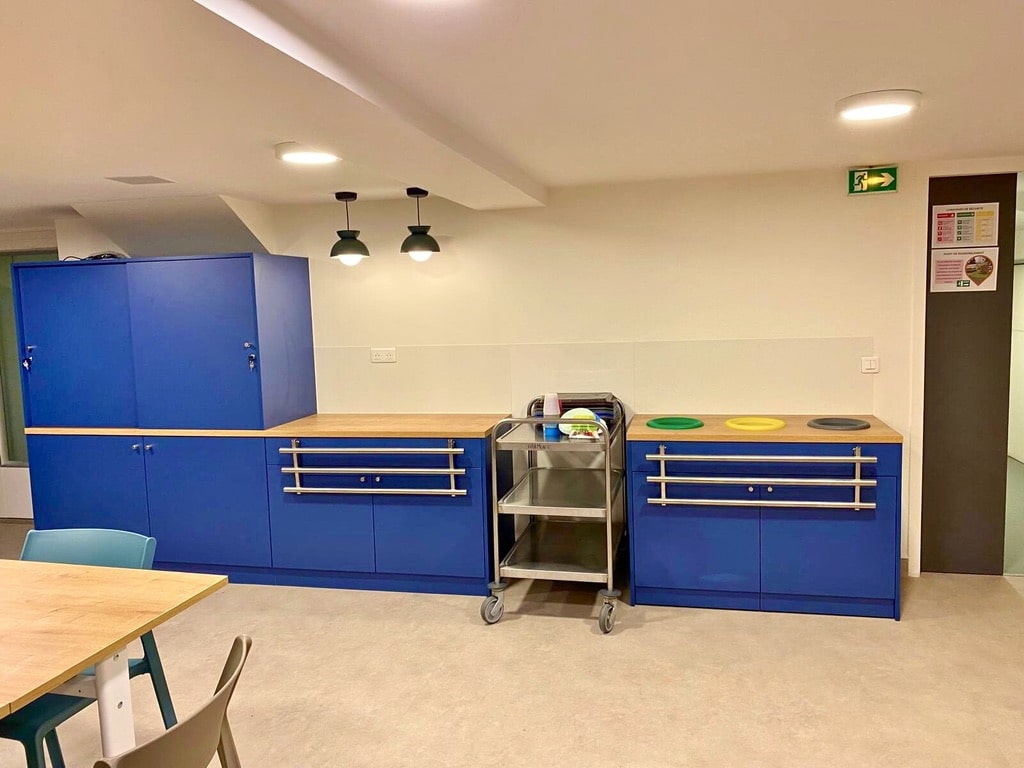
Groupe Pagès designed and delivered a fully modular space that can be quickly adapted to suit the institute’s various activities.
When configured as a dining area, the room provides the children with an environment similar to a real self-service canteen. For activities or staff meetings, the tables and other equipment can be folded away and stored in the cupboards to free up space.
A bespoke storage unit was also designed to control access to equipment according to users and activities. It provides children with access to their crockery and cutlery while keeping staff-only equipment, such as the coffee machine, safely secured.
Our key achievements:
- Overall space design
- Completion of the fit-out works
- Creation of a dining area modelled on a real self-service canteen
- Fit-out of a flexible, multi-purpose space
- Colour selection in consultation with the institute’s staff
- Choix de matériaux résistants, non cassants et faciles à entretenir
- Selection of durable, shatter-resistant and easy-to-maintain materials
- Design of a bespoke storage unit
- Integration of a system allowing equipment to be secured or made accessible depending on its inte
- Creation of storage solutions allowing the room to be cleared quickly





Building work
Total project area
45 m2
Project duration
1 month
Testimonial
“This project involved designing a versatile space that could accommodate a variety of uses while meeting the specific needs of the children attending the institute. Every detail was carefully considered in consultation with the staff, from the choice of colours to the furniture design, to create an environment that is functional, safe and calming.
Within just 45 m², we successfully created a dining area modelled on a real self-service canteen, an activity room, a meeting space and a calming area.”
Florin, Project Manager, Groupe Pagès