Office Fit-Out Lyon
Location
Lyon (69)
Type of space
Office
Project description
Client initial brief
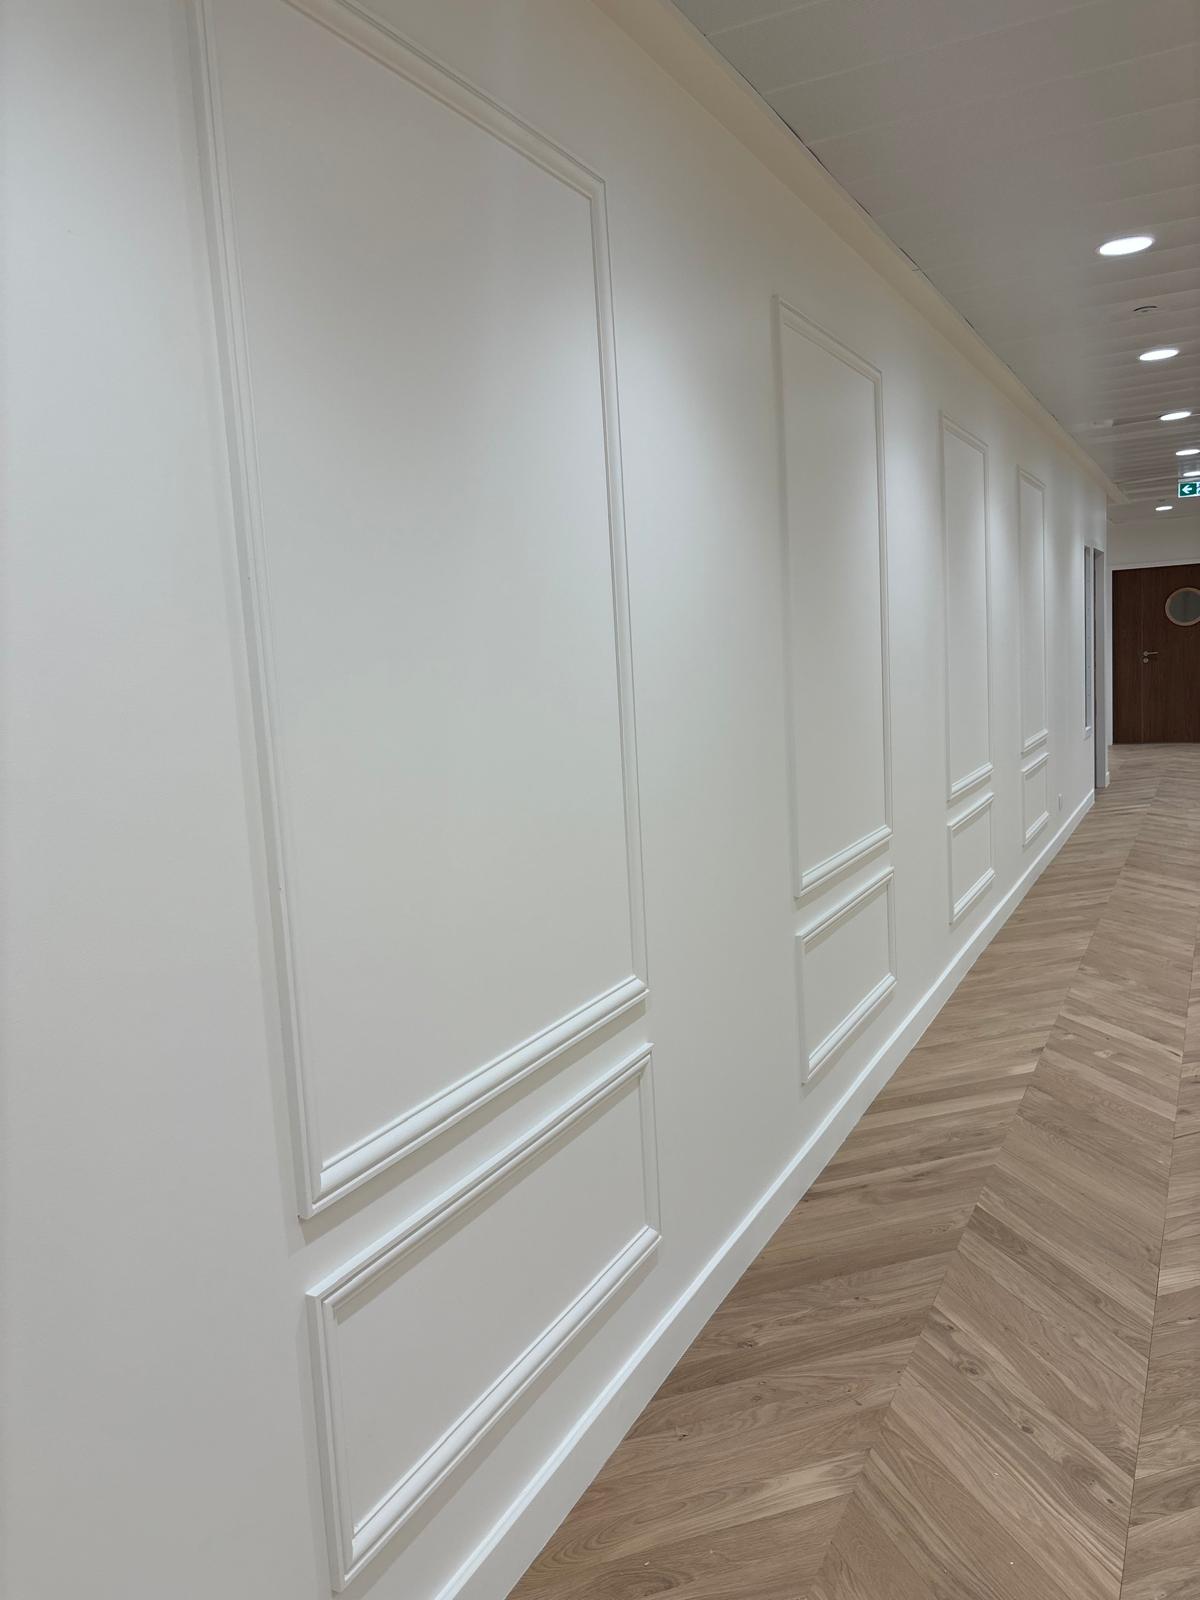
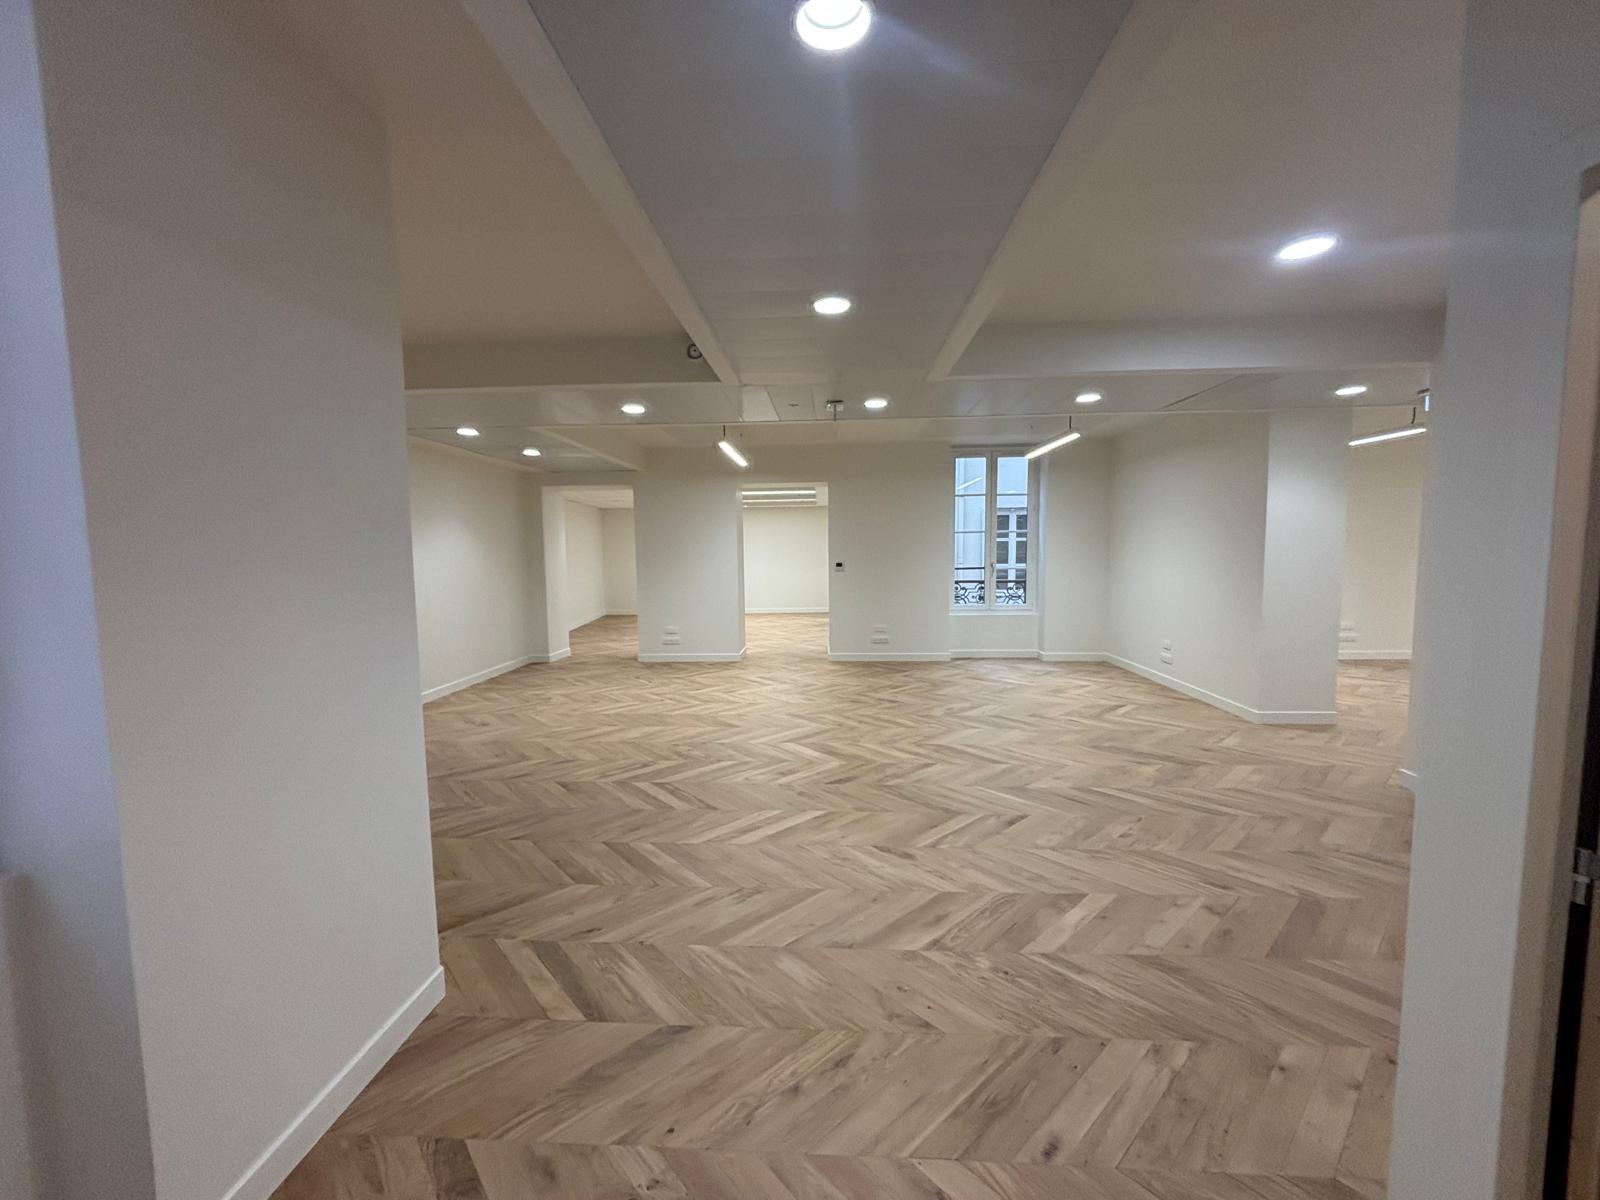
Transform two office floors into modern workspaces that meet the evolving needs of employees while preserving the building’s architectural character.
Challenges or constraints encountered
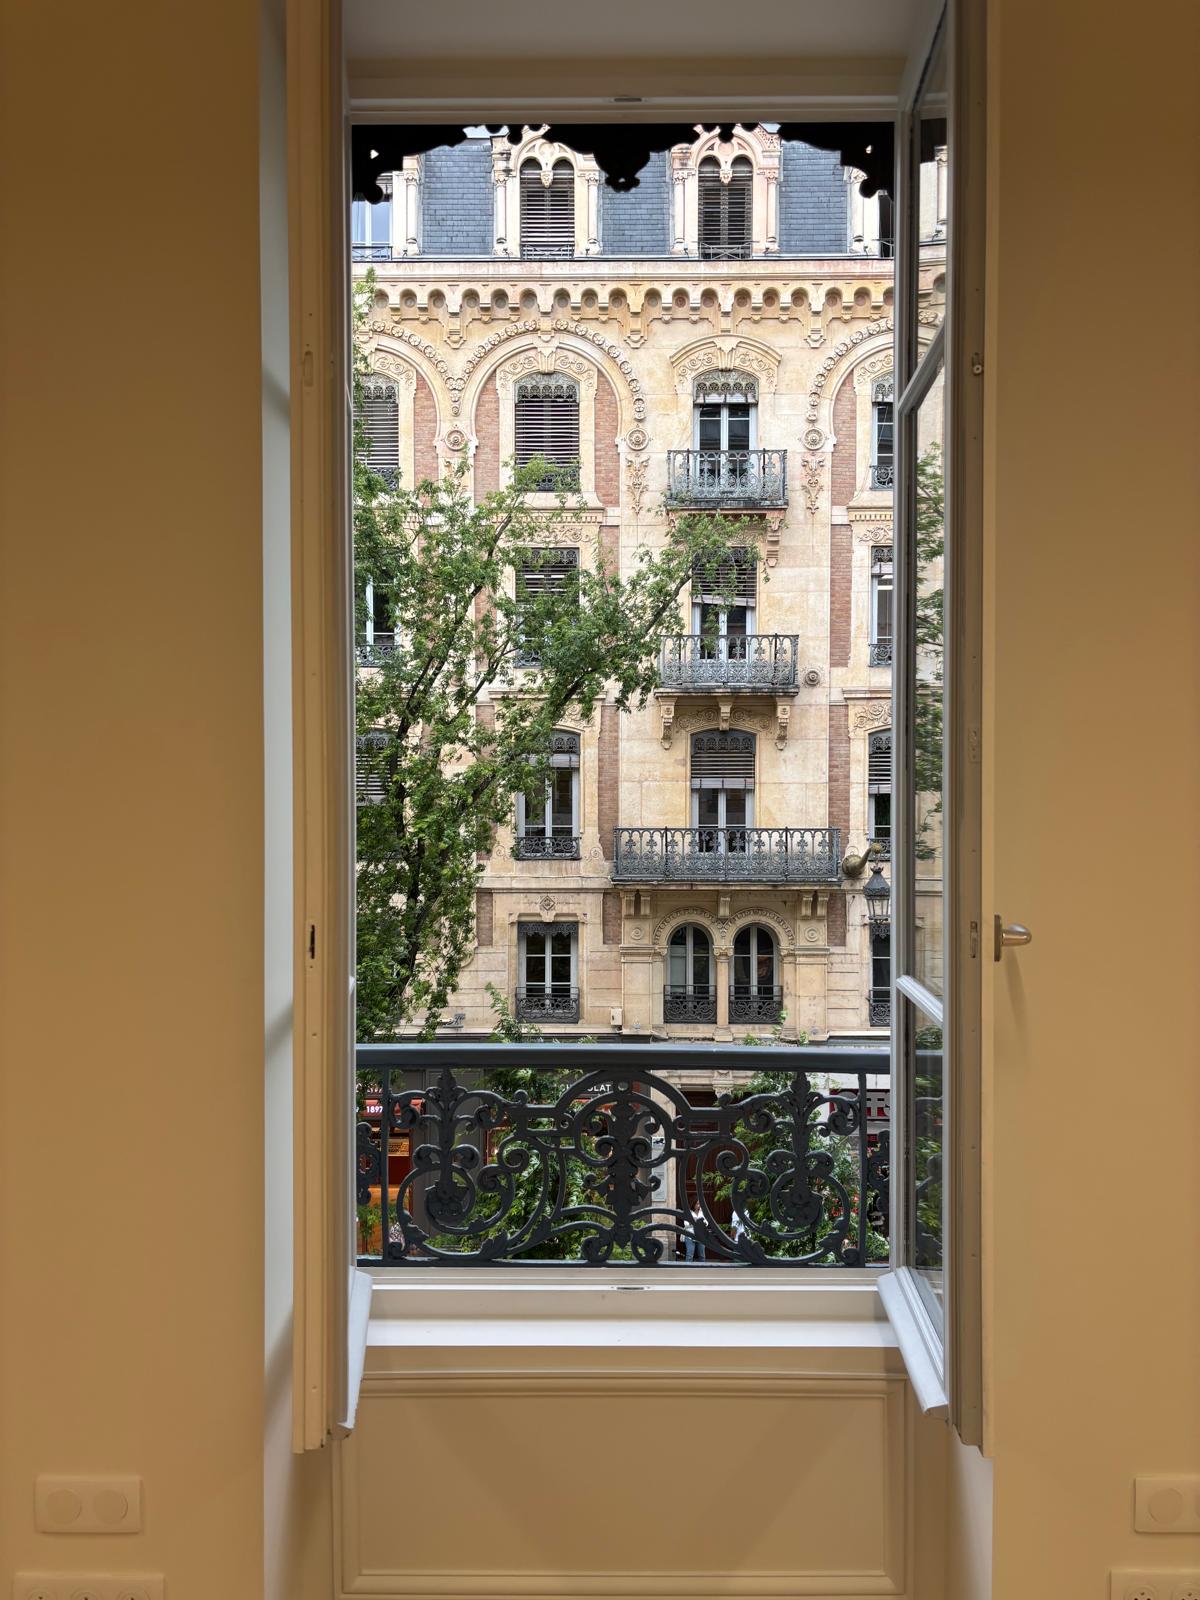
Located within a protected heritage area overseen by the Architects of France (ABF), the project required the building’s architectural character to be preserved, including the like-for-like replacement of the original windows and historic railings.
Access to the site was only possible via a pedestrian street, requiring careful logistical planning for material deliveries and the smooth execution of the works.
Solution proposed and implemented
Key elements of the project included:
- Removal of an existing staircase and infilling of the stair opening
- Complete removal of the existing floor structures
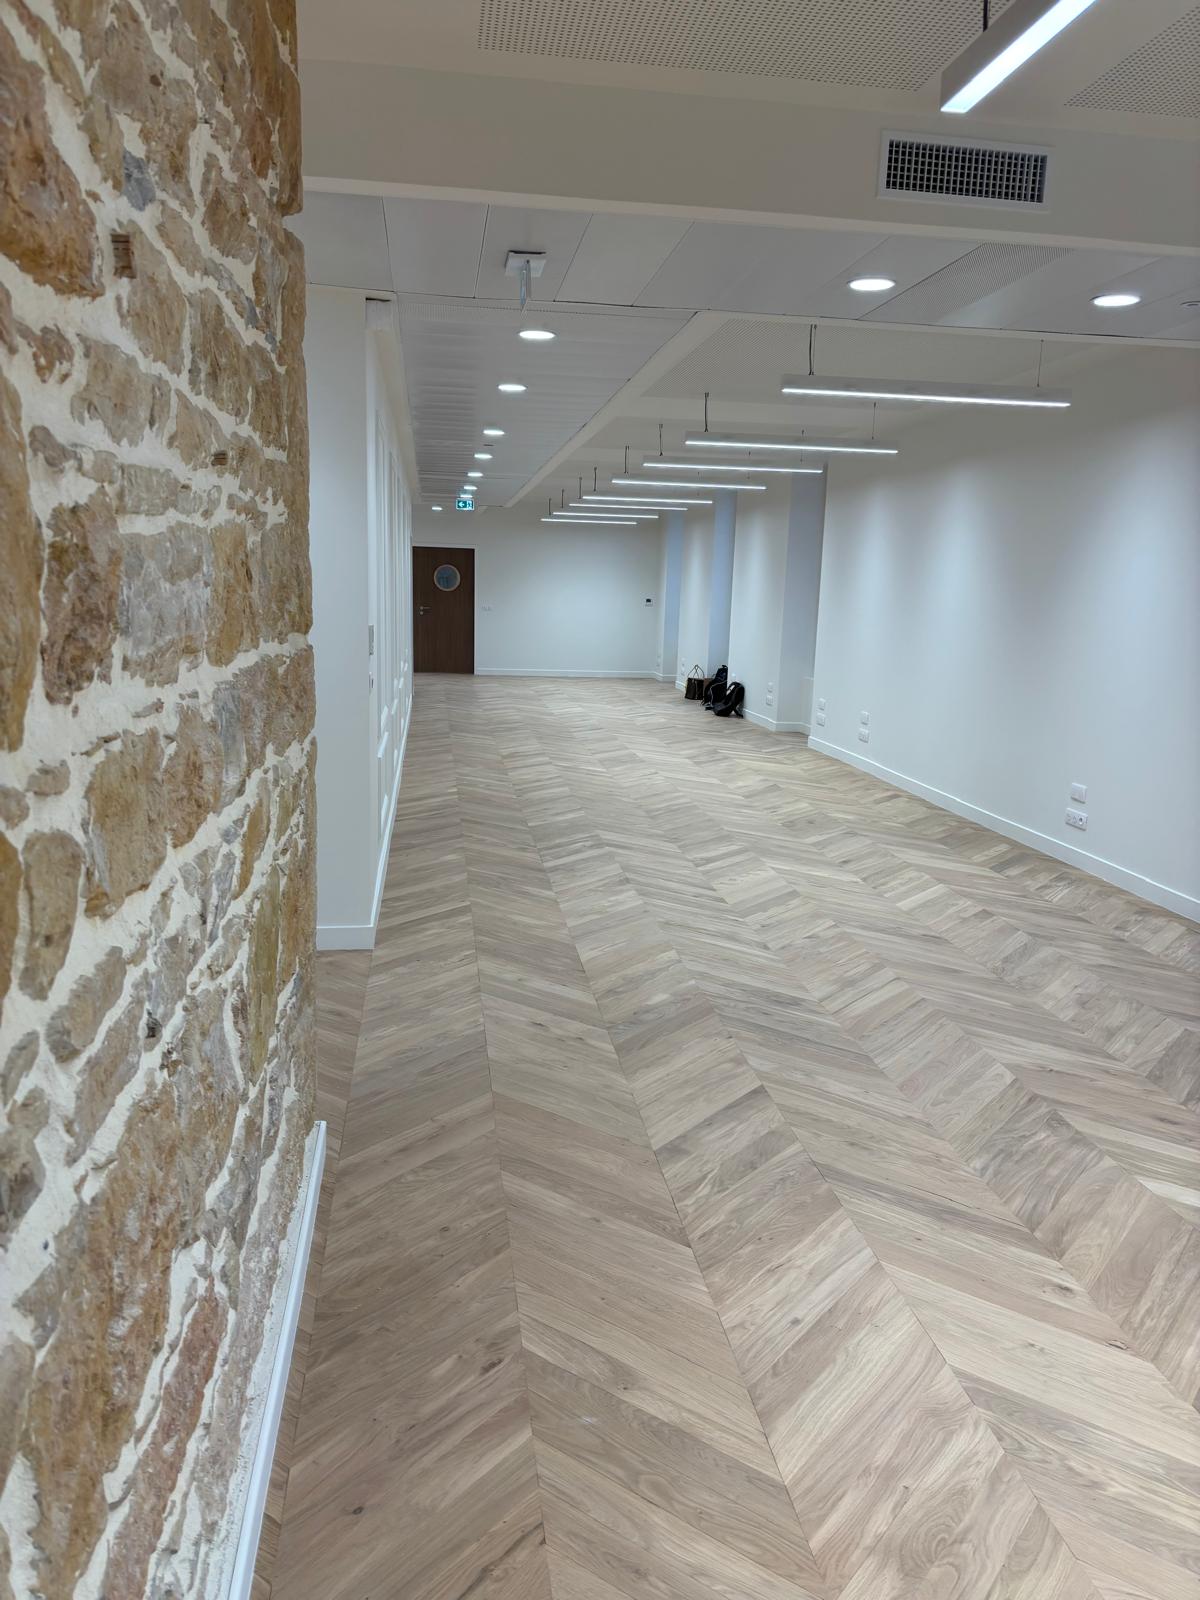
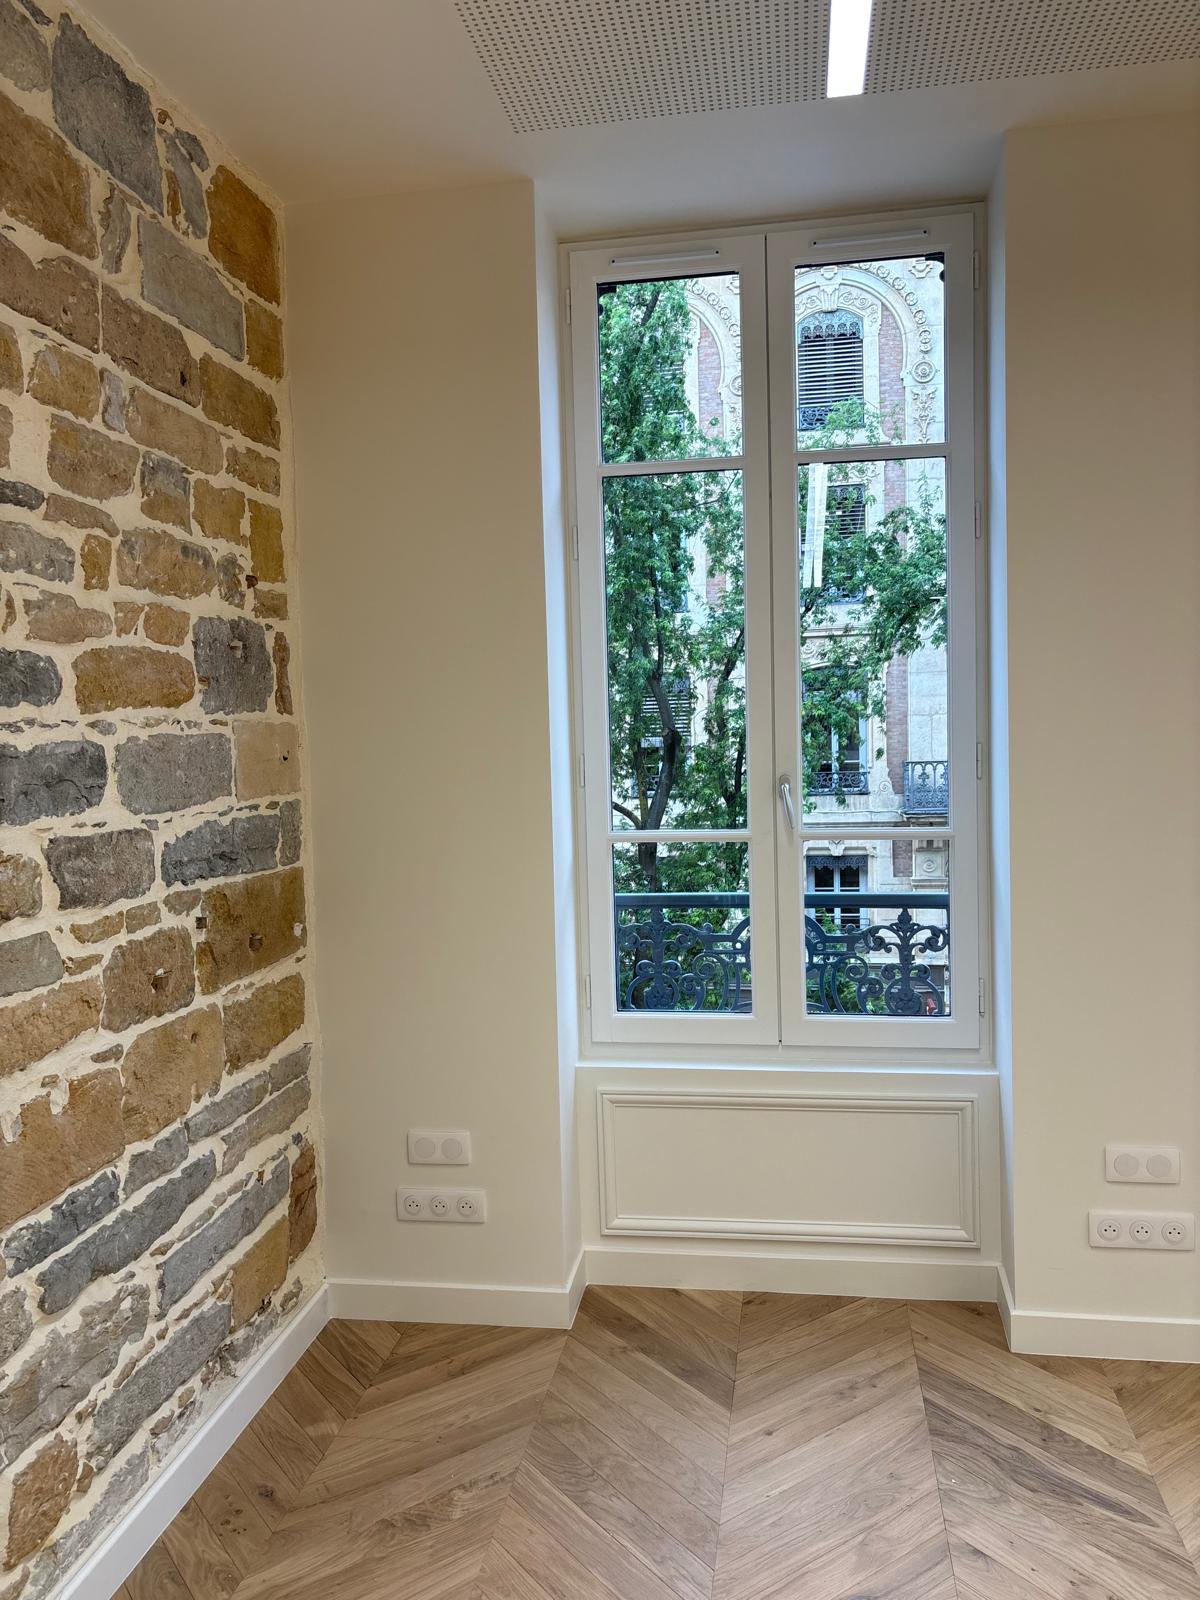
- Restoration and enhancement of the original stone walls
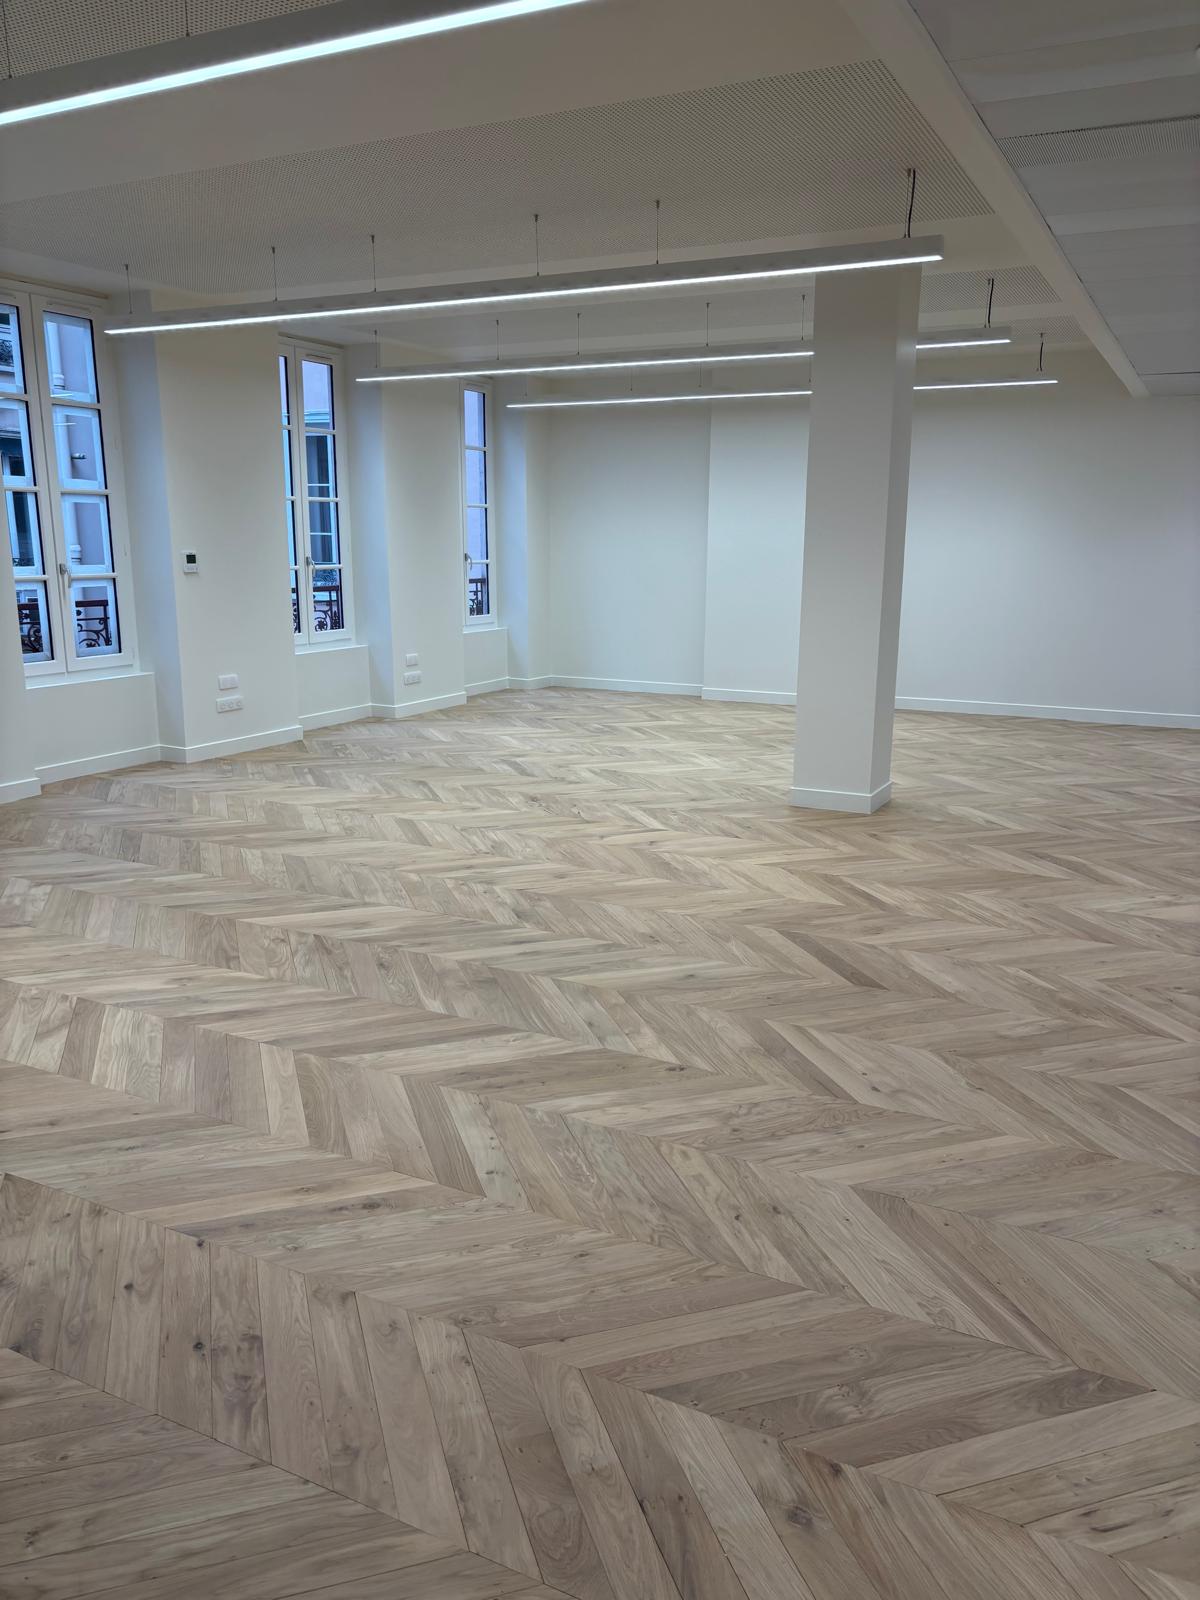
- Installation of solid oak flooring in a traditional herringbone pattern
- Complete refurbishment of the HVAC and electrical systems, carefully integrated into the existing building
- Like-for-like replacement of the original windows and historic railings
- Coordination of all works in compliance with heritage preservation requirements and regulatory constraints





Building work
Total project area
650m2
Project duration
16 weeks
Testimonial
“This type of refurbishment requires striking the right balance between preserving the building’s heritage and creating modern workspaces. Every intervention had to respect the property’s architectural character while meeting today’s technical standards. It is a meticulous process, carried out in close collaboration with all project stakeholders, which enabled us to breathe new life into these offices without compromising their original identity.”
Kamel Boukhris, Project Manager