Basic-Fit Mérignac
Location
Mérignac (33)
Type of space
Gym
Project description
Client initial brief
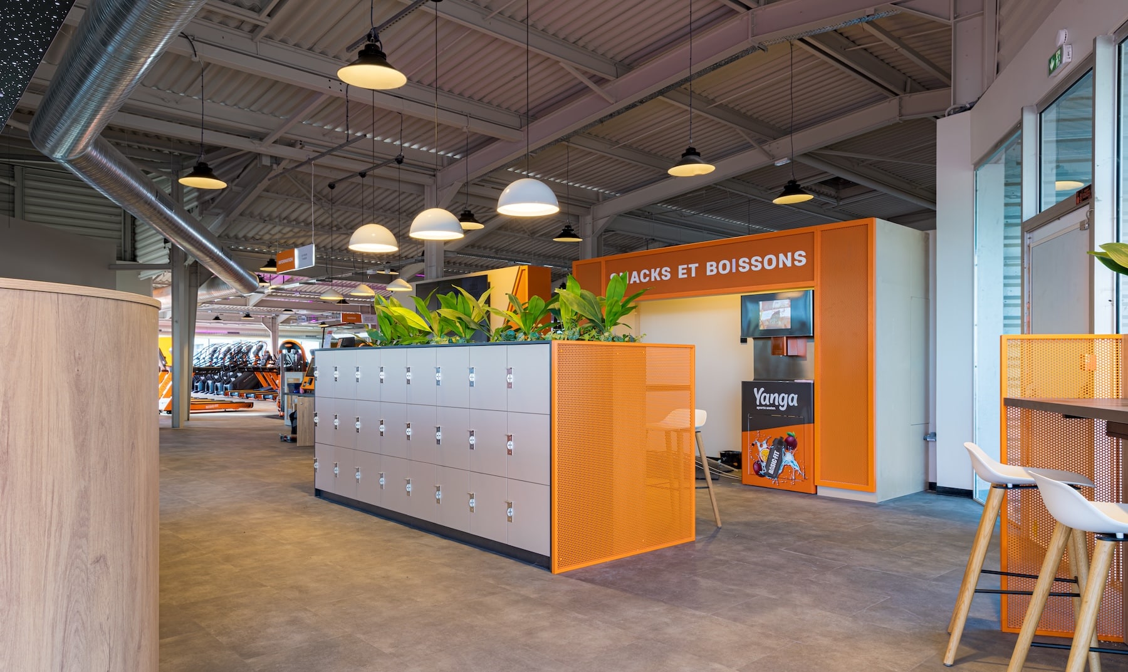
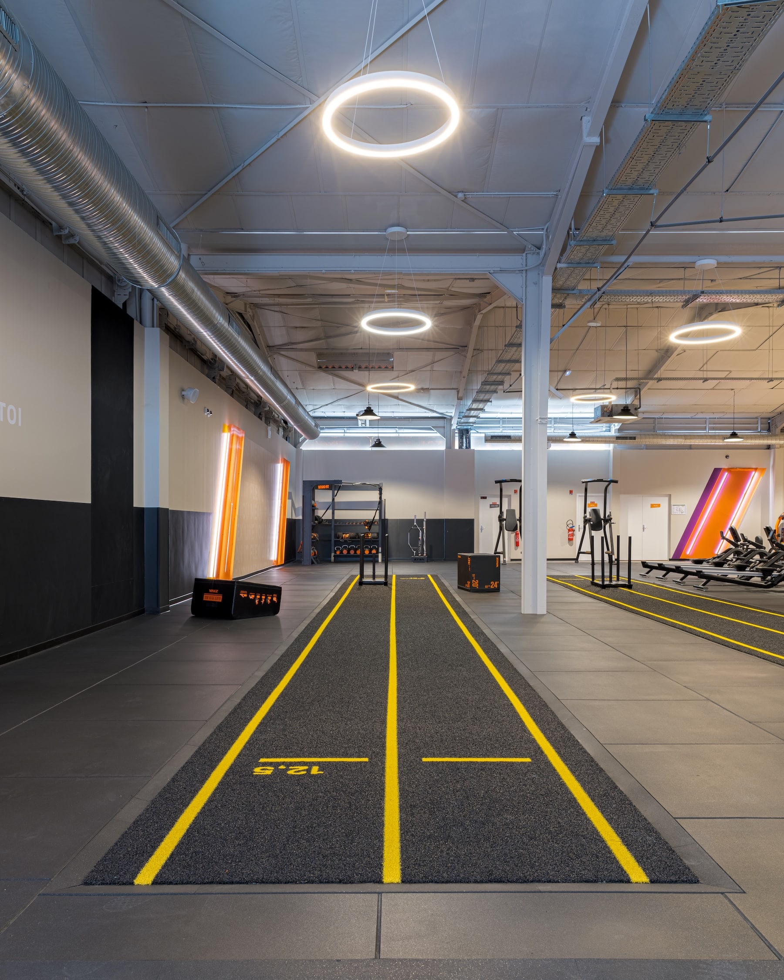
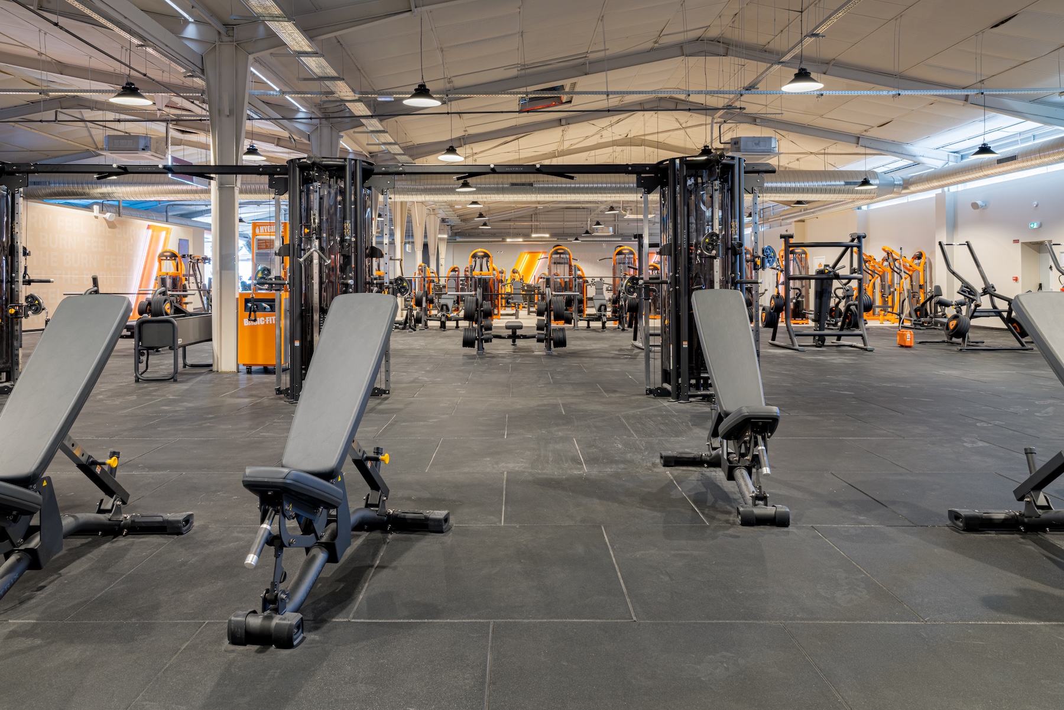
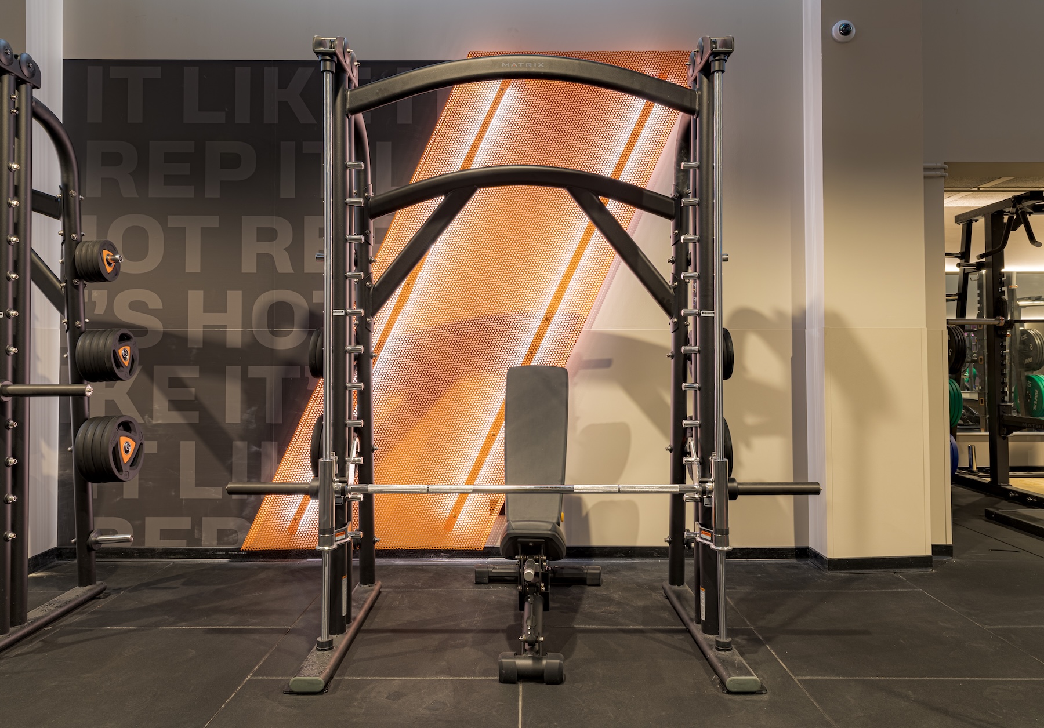
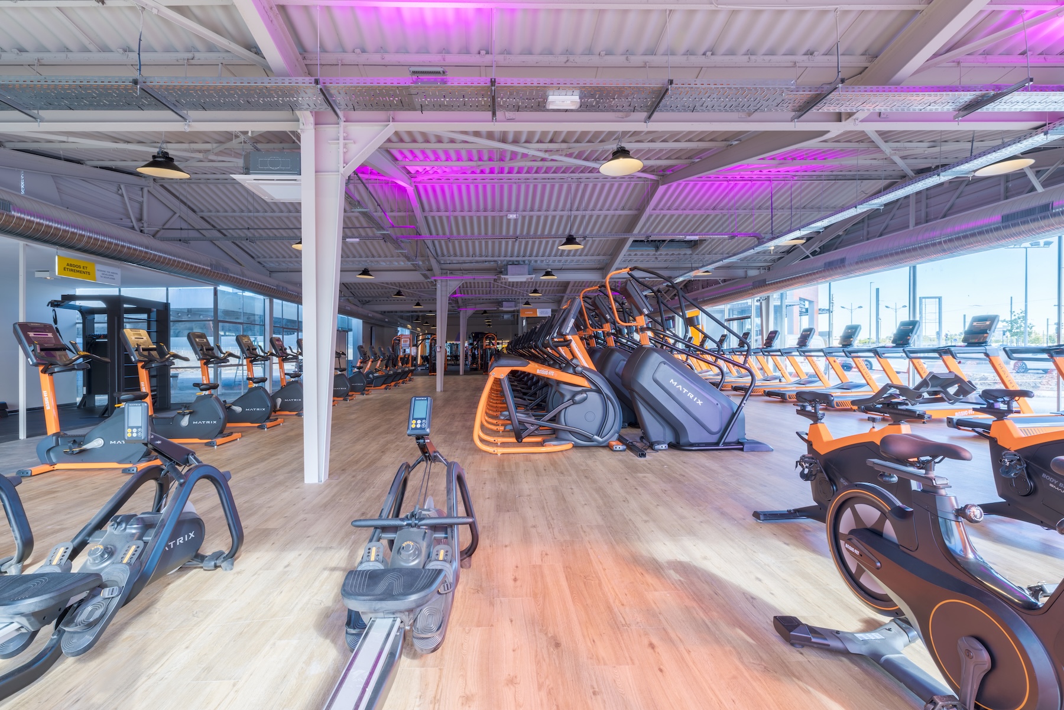
Fit out the Basic-Fit club in Mérignac, covering 2,500 sqm, in line with the brand’s standards, identity and operating practices.
The aim was to deliver a modern, comfortable and high-performance club, ready to welcome members within the schedule set by Basic-Fit.
Challenges or constraints encountered
- Fit out a 2,500 sqm club in just 12 weeks.
- Run, on the same site, the works commissioned by the brand alongside those carried out by the landlord.
- Coordinate the various trades to meet a tight schedule.
- Ensure compliance with Basic-Fit’s technical standards and brand identity.
Solution proposed and implemented
As on the other Basic-Fit clubs supported by Groupe Pagès, our teams were involved throughout the entire project:
- The design of the spaces, in line with the brand’s standards.
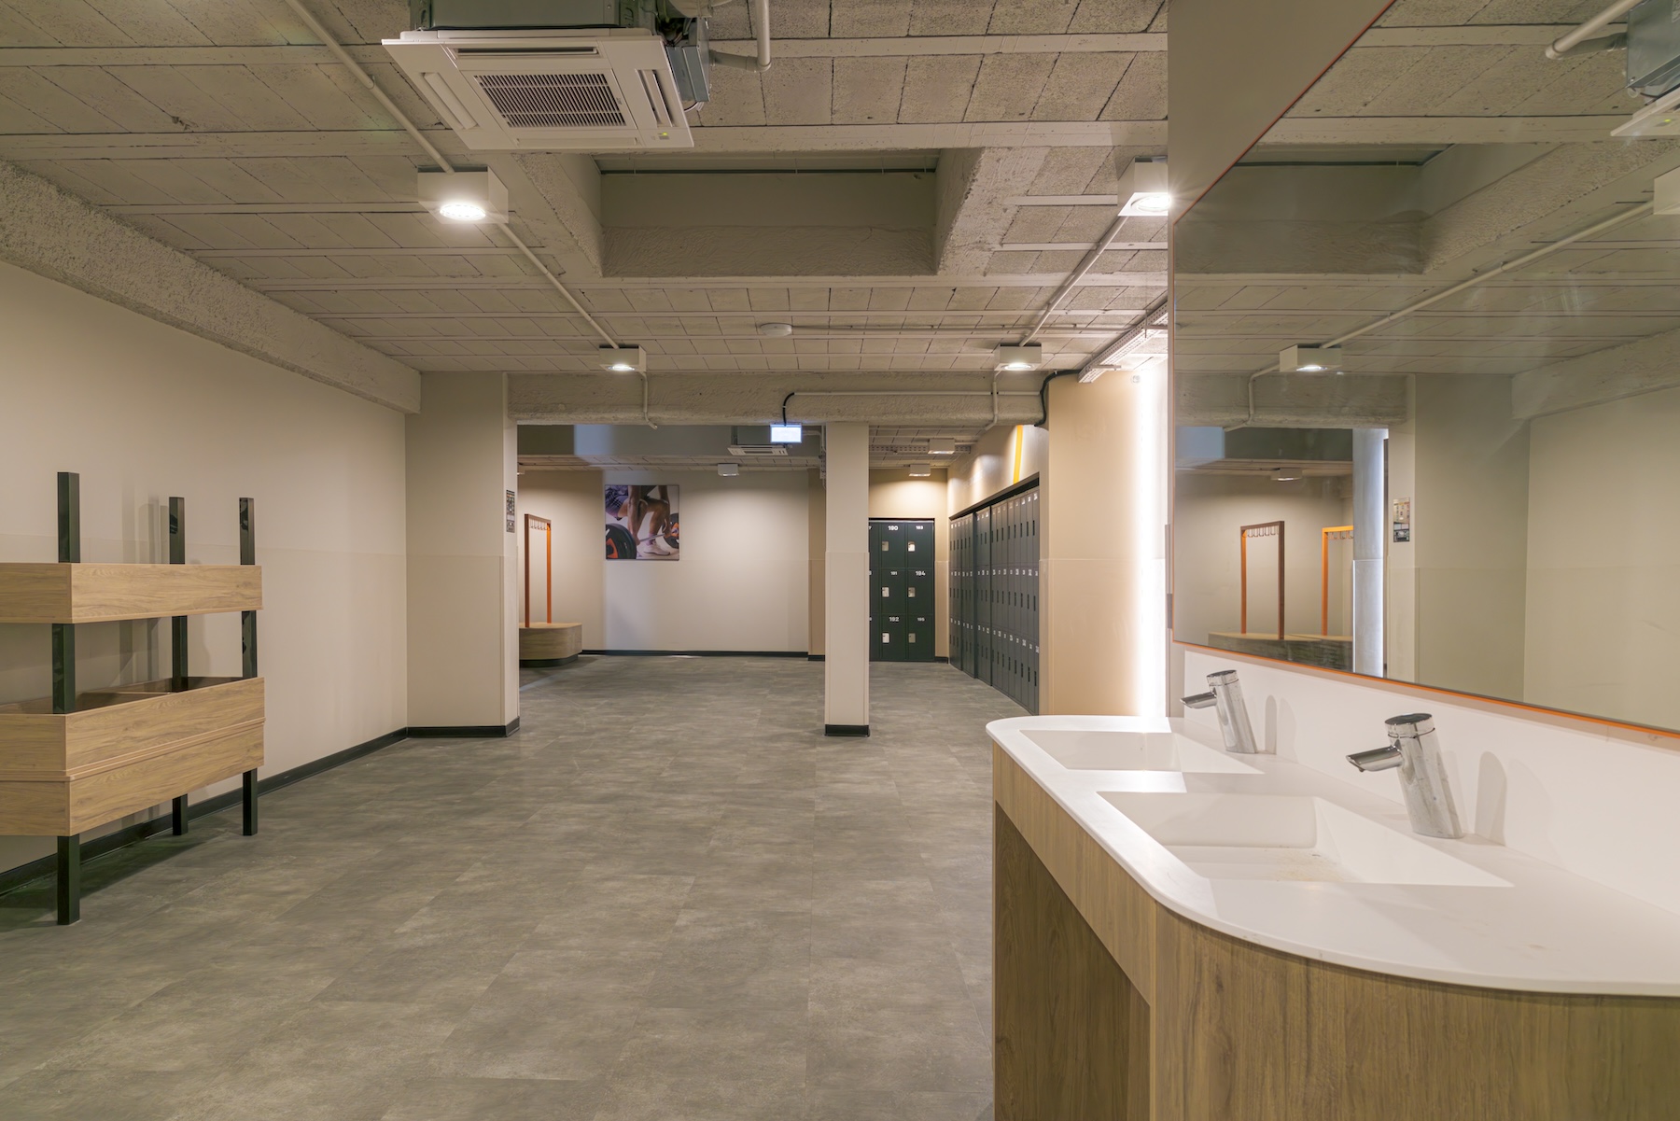
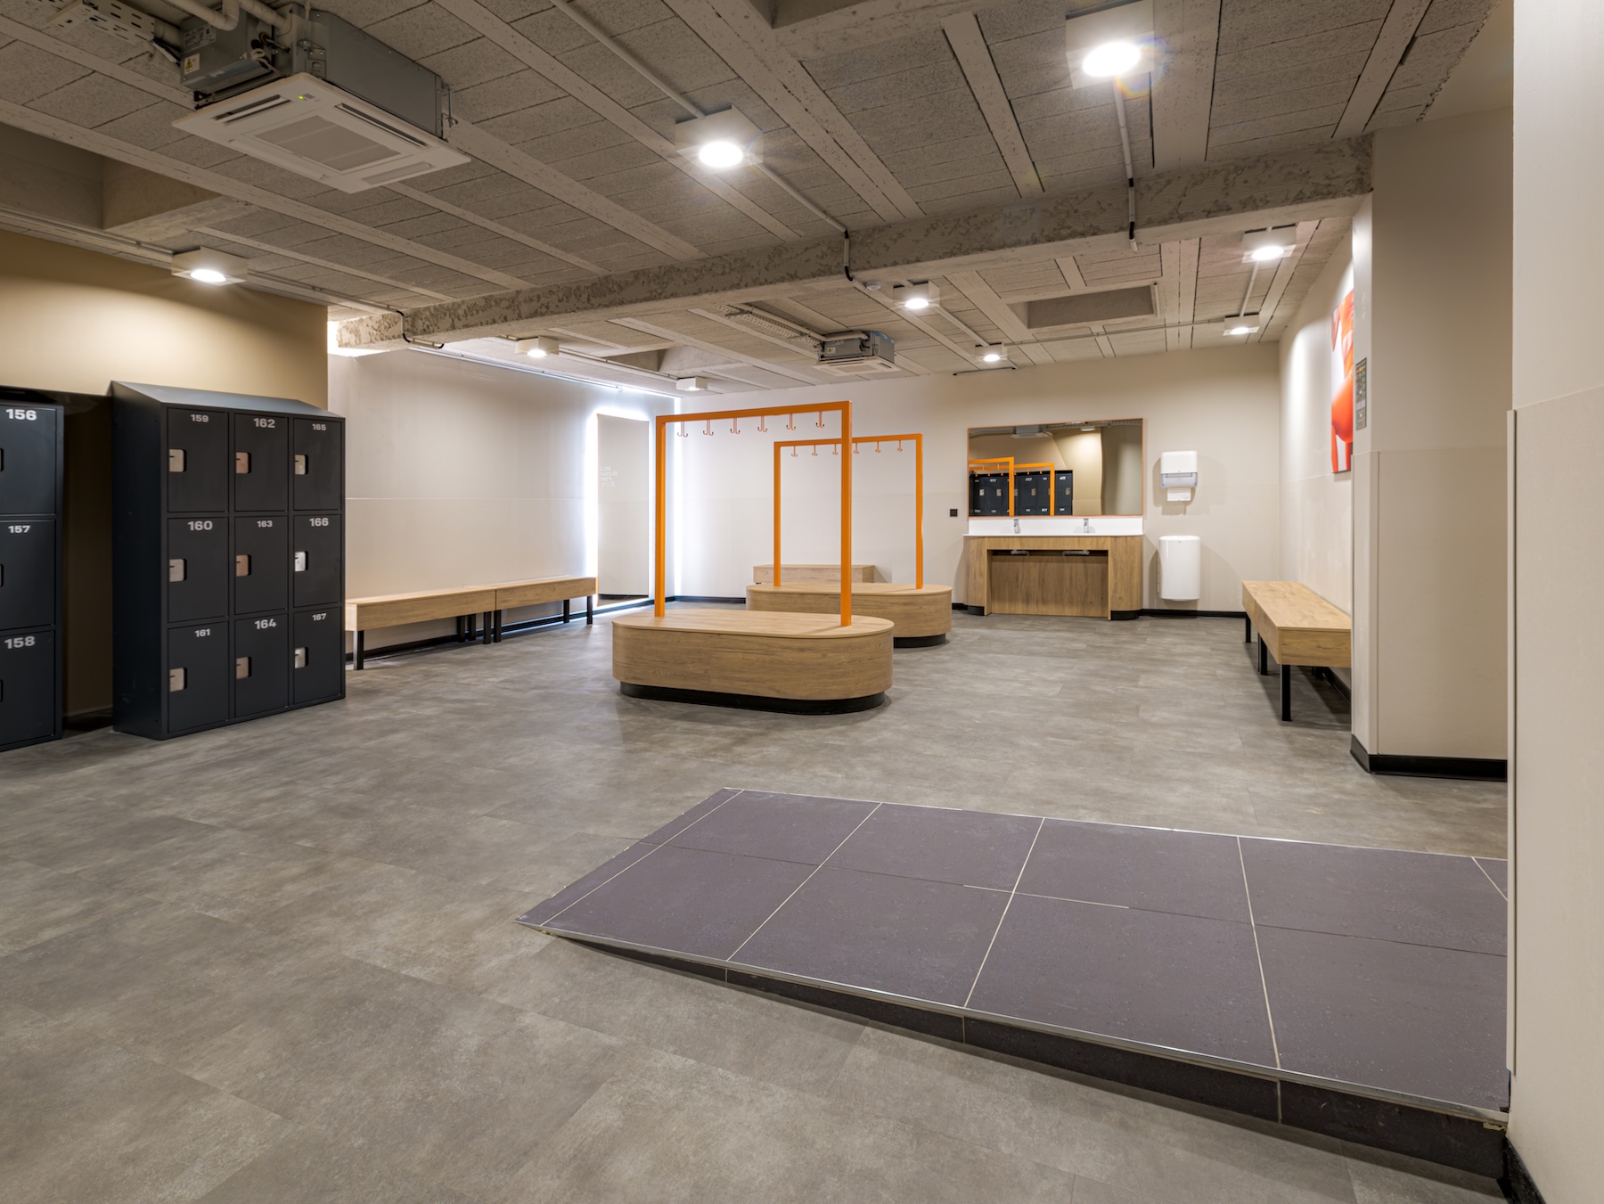
- The fit-out works to create the various training zones, changing rooms and reception areas.
- The energy packages (electrical, HVAC) required for the club to operate.
- The coordination of all stakeholders, in close liaison with the landlord, to ensure on-time delivery.


Technical details
Total project area
2,500 sqm
Project duration
12 weeks
Watch the video to find out more about the project
Testimonial
“Our in-depth knowledge of Basic-Fit clubs enables us to anticipate every stage of a project like this one. In Mérignac, the key was to bring together teams with different remits, all working towards a common goal: giving members a club that lives up to the brand’s standards from the very first day it opened.”
François, Project Manager, Groupe Pagès