Gynaecology Clinic Fit-Out
Location
Veigy-Foncenex (74)
Type of space
Medical Clinic
Project description
Client initial brief
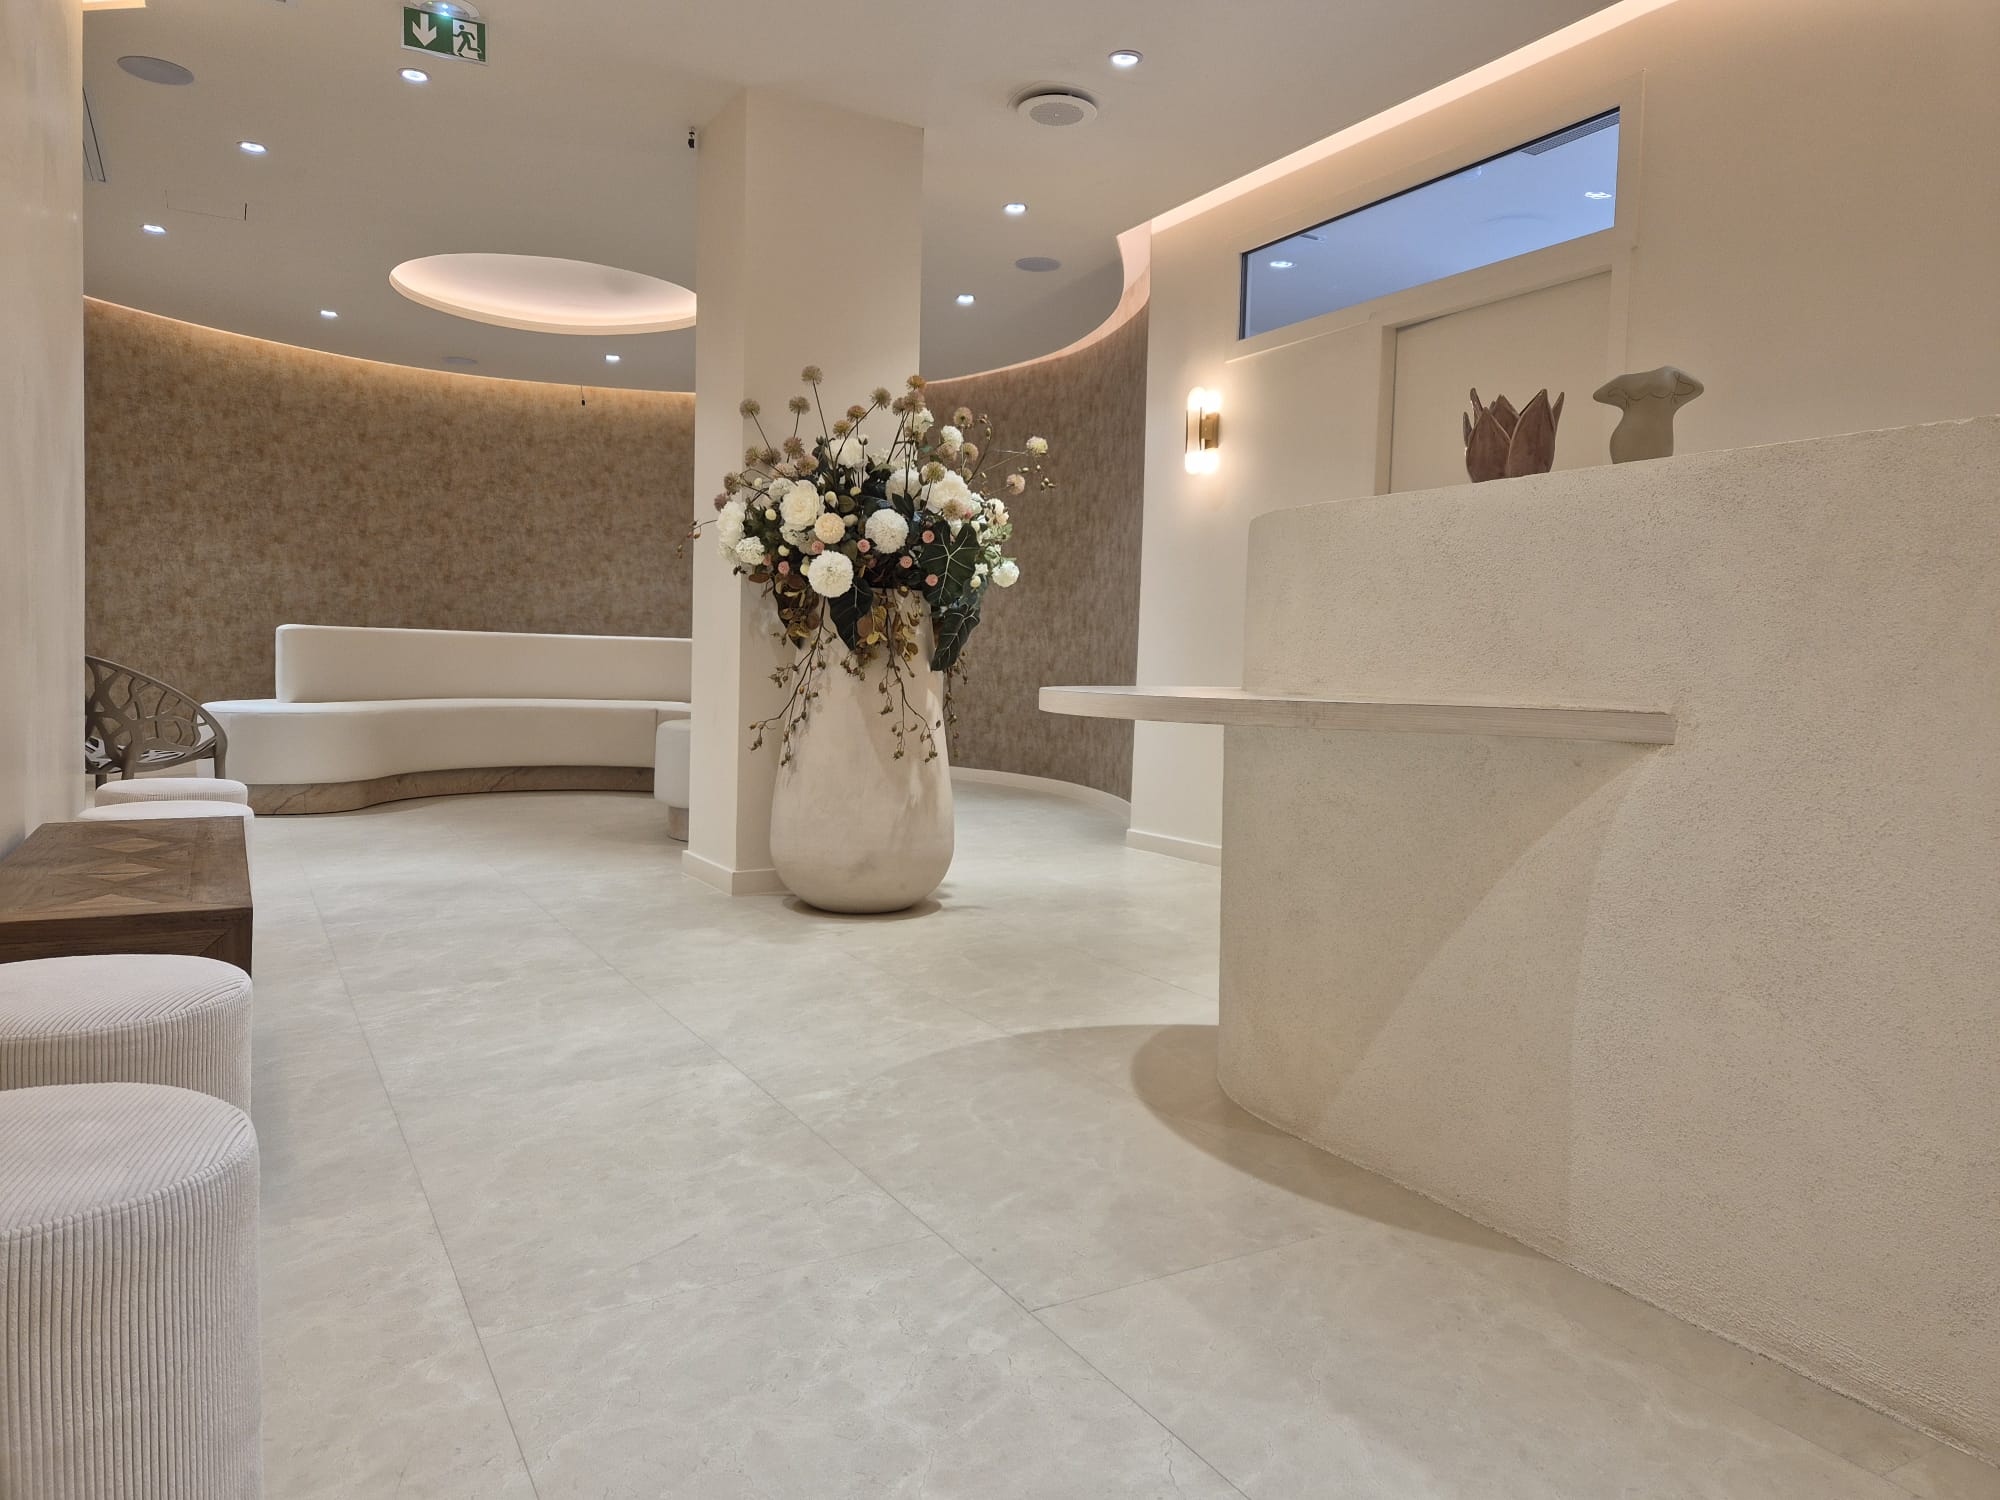
Bring together two gynaecology practices within a single medical clinic, creating a shared environment that is welcoming, functional, and reassuring for patients.
The project included several examination rooms, a comfortable waiting area, and dedicated staff facilities, while ensuring smooth circulation throughout the clinic and maintaining the level of privacy required for a healthcare environment.
Challenges or constraints encountered
The project involved addressing several key challenges:
- Creating a cohesive identity by bringing together two previously separate medical practices
- Providing patients and practitioners with a comfortable environment through ergonomic and calming spaces
- Integrating the technical requirements of medical equipment without compromising the clinic’s aesthetic appeal
- Completing the works within a controlled schedule to minimise disruption to the practice’s operations
Solution proposed and implemented
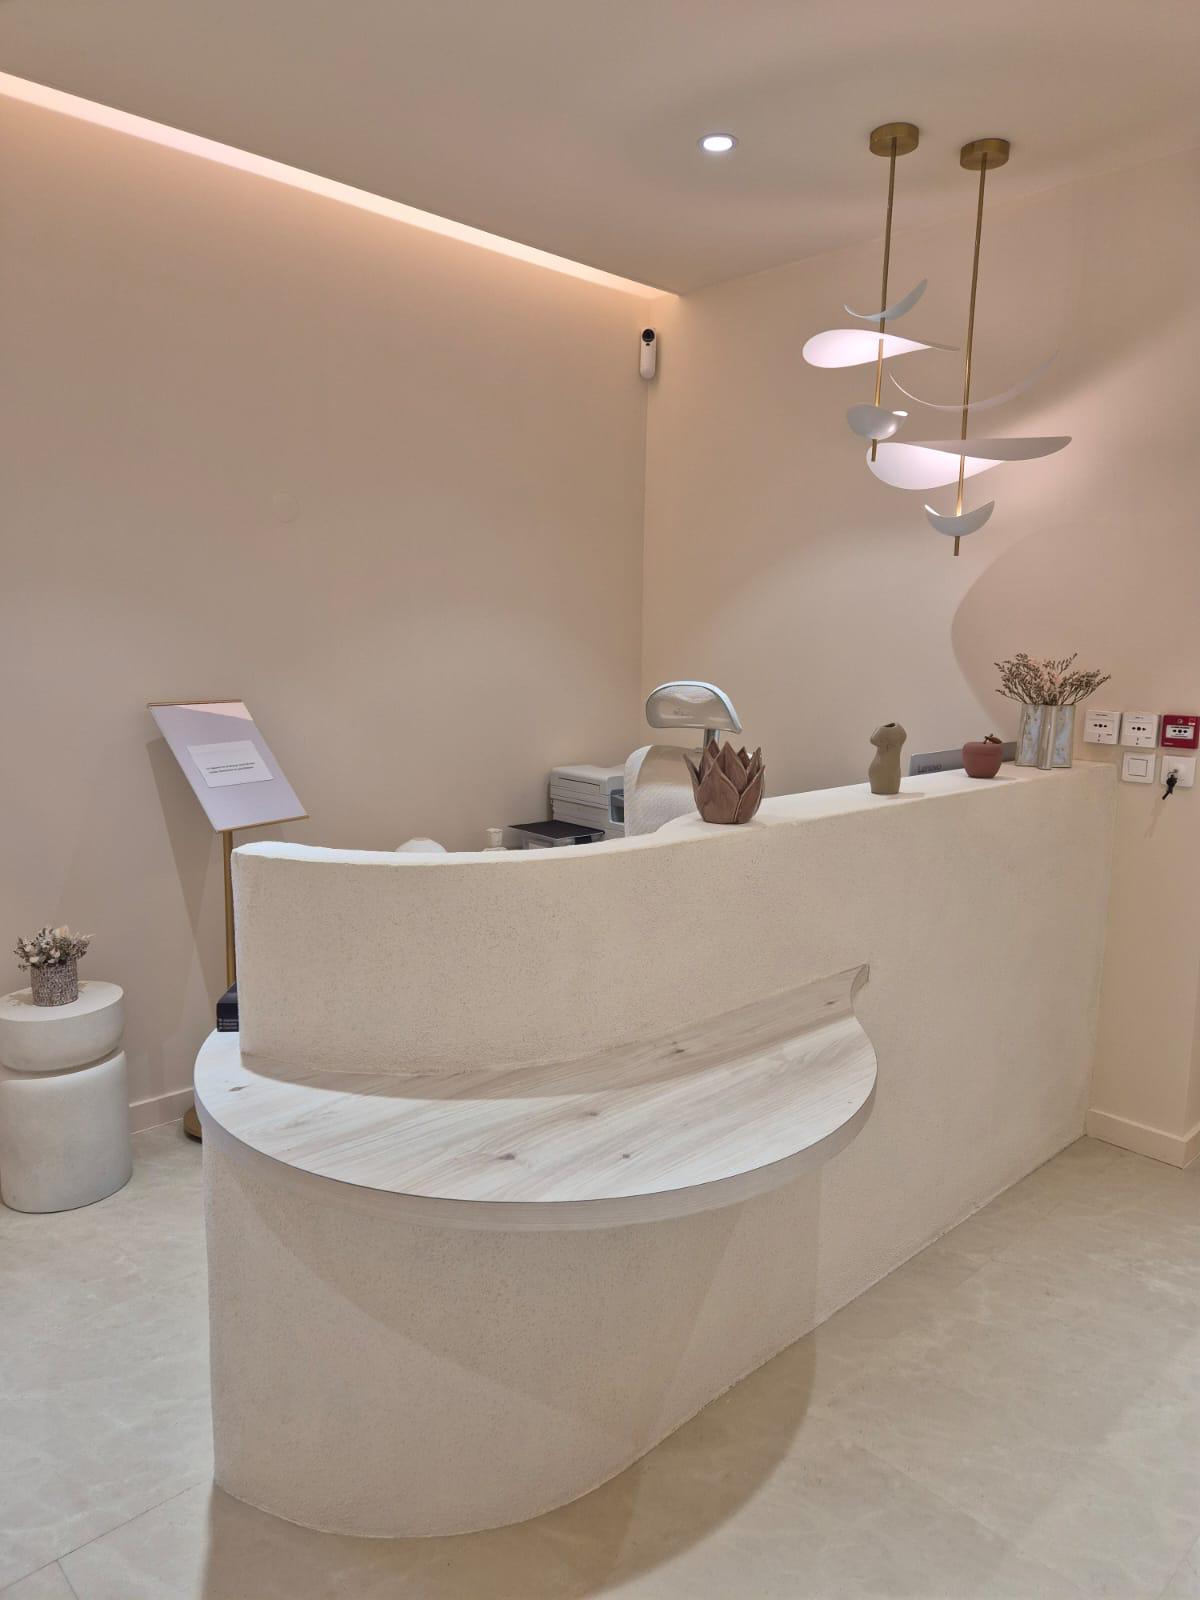
Groupe Pagès supported the project by delivering a bespoke fit-out tailored to the specific requirements of a modern medical clinic.
Key elements of the project included:
- Fit-out of the examination rooms
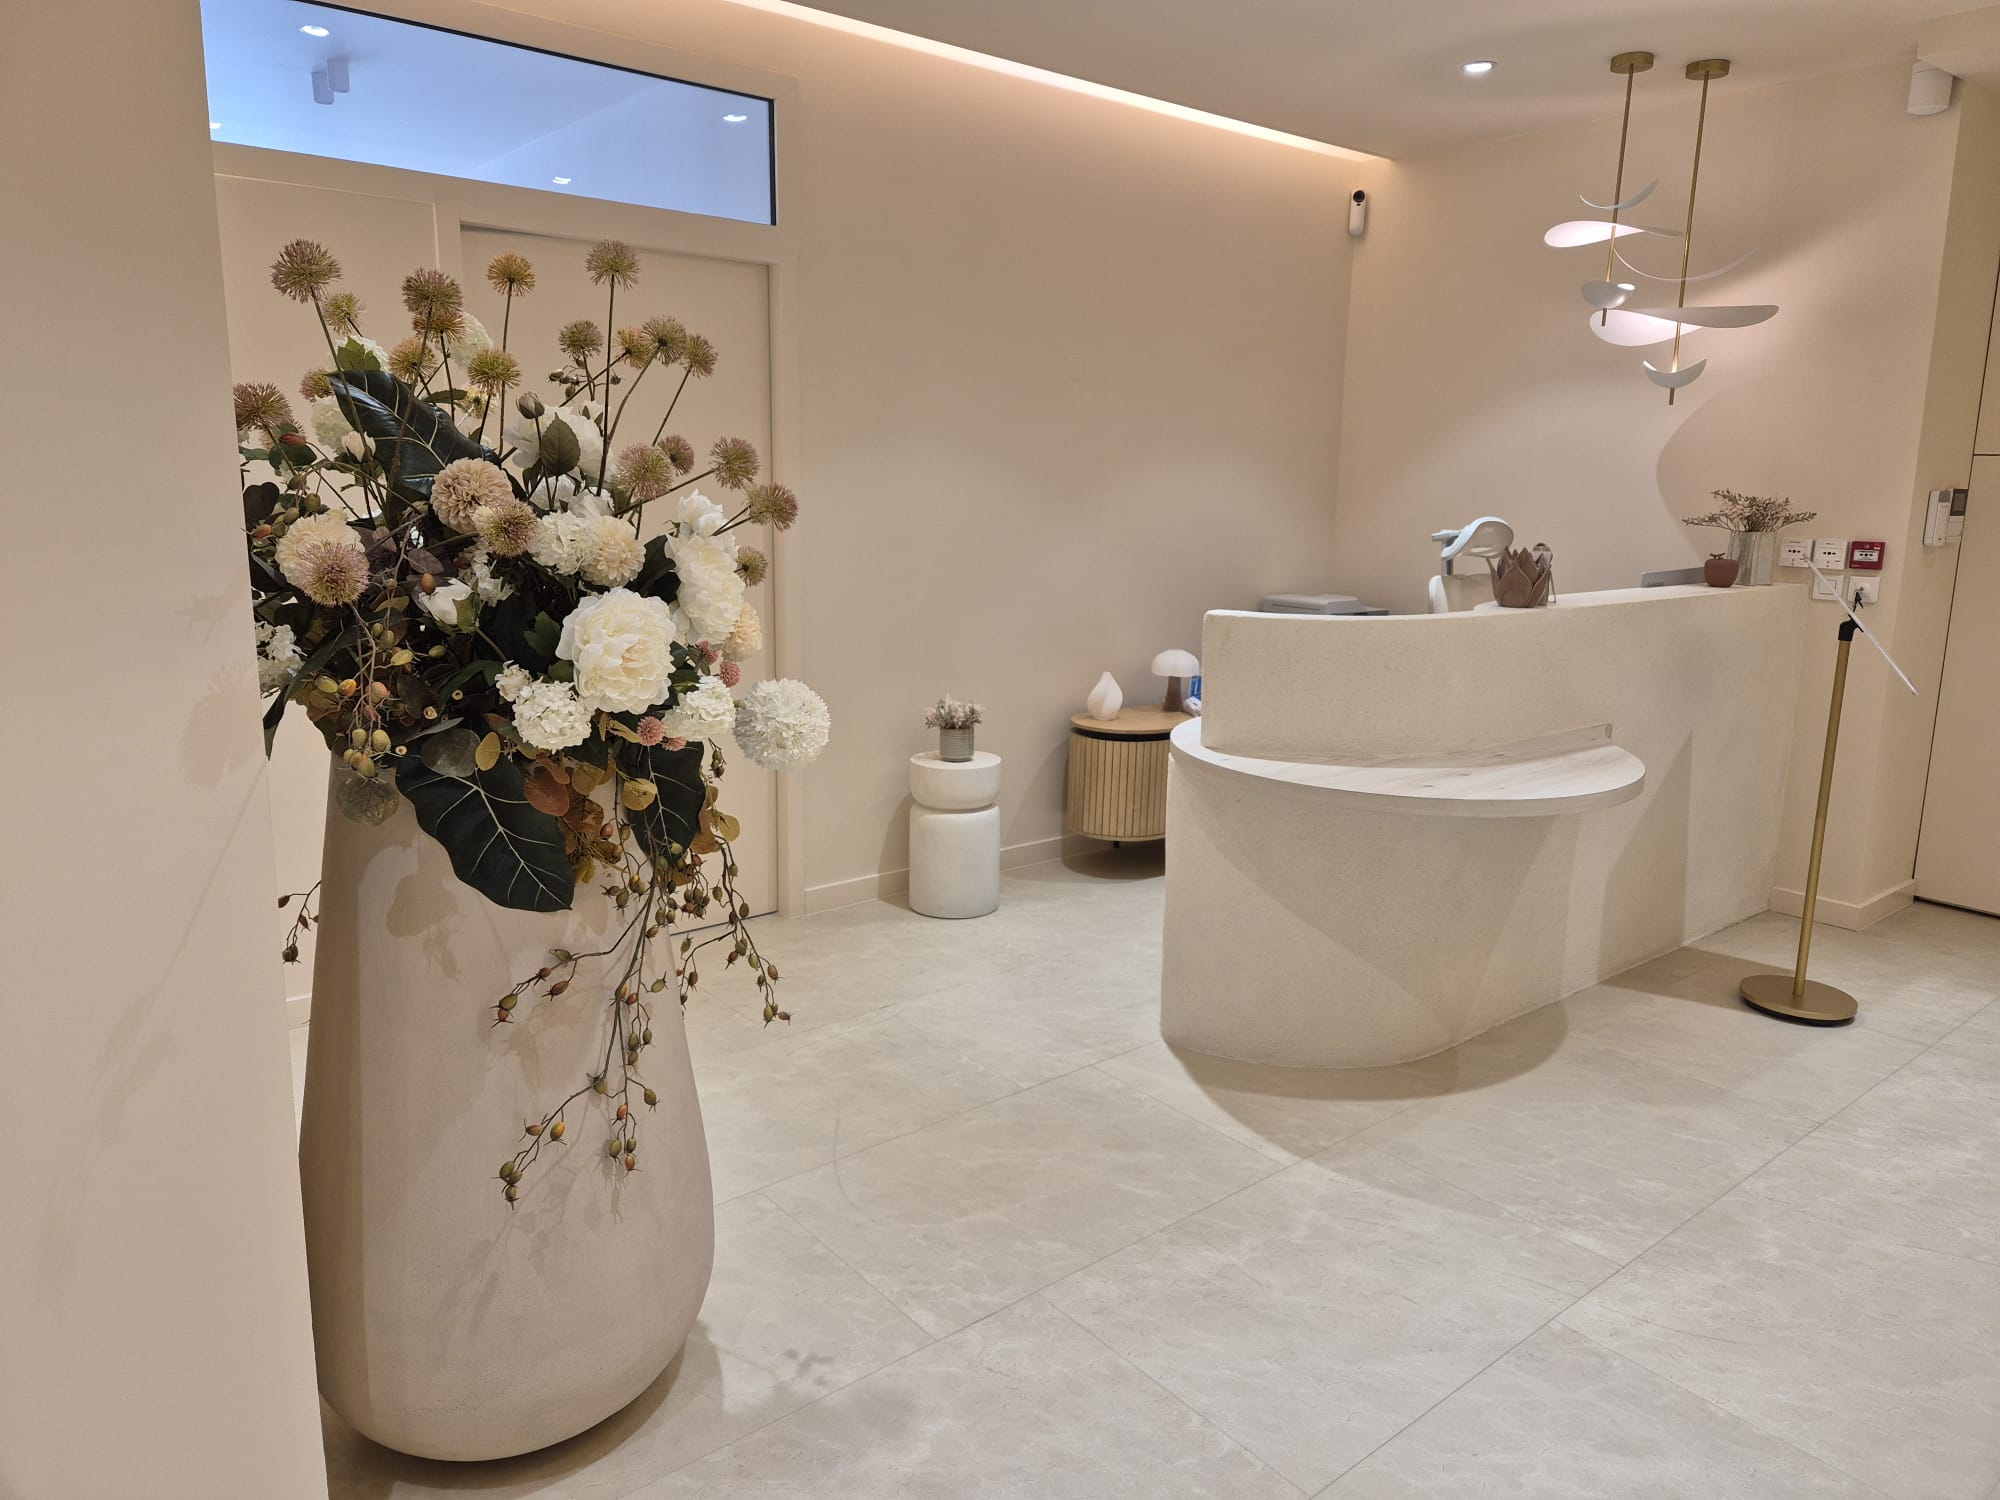
- Creation of a welcoming and comfortable waiting area
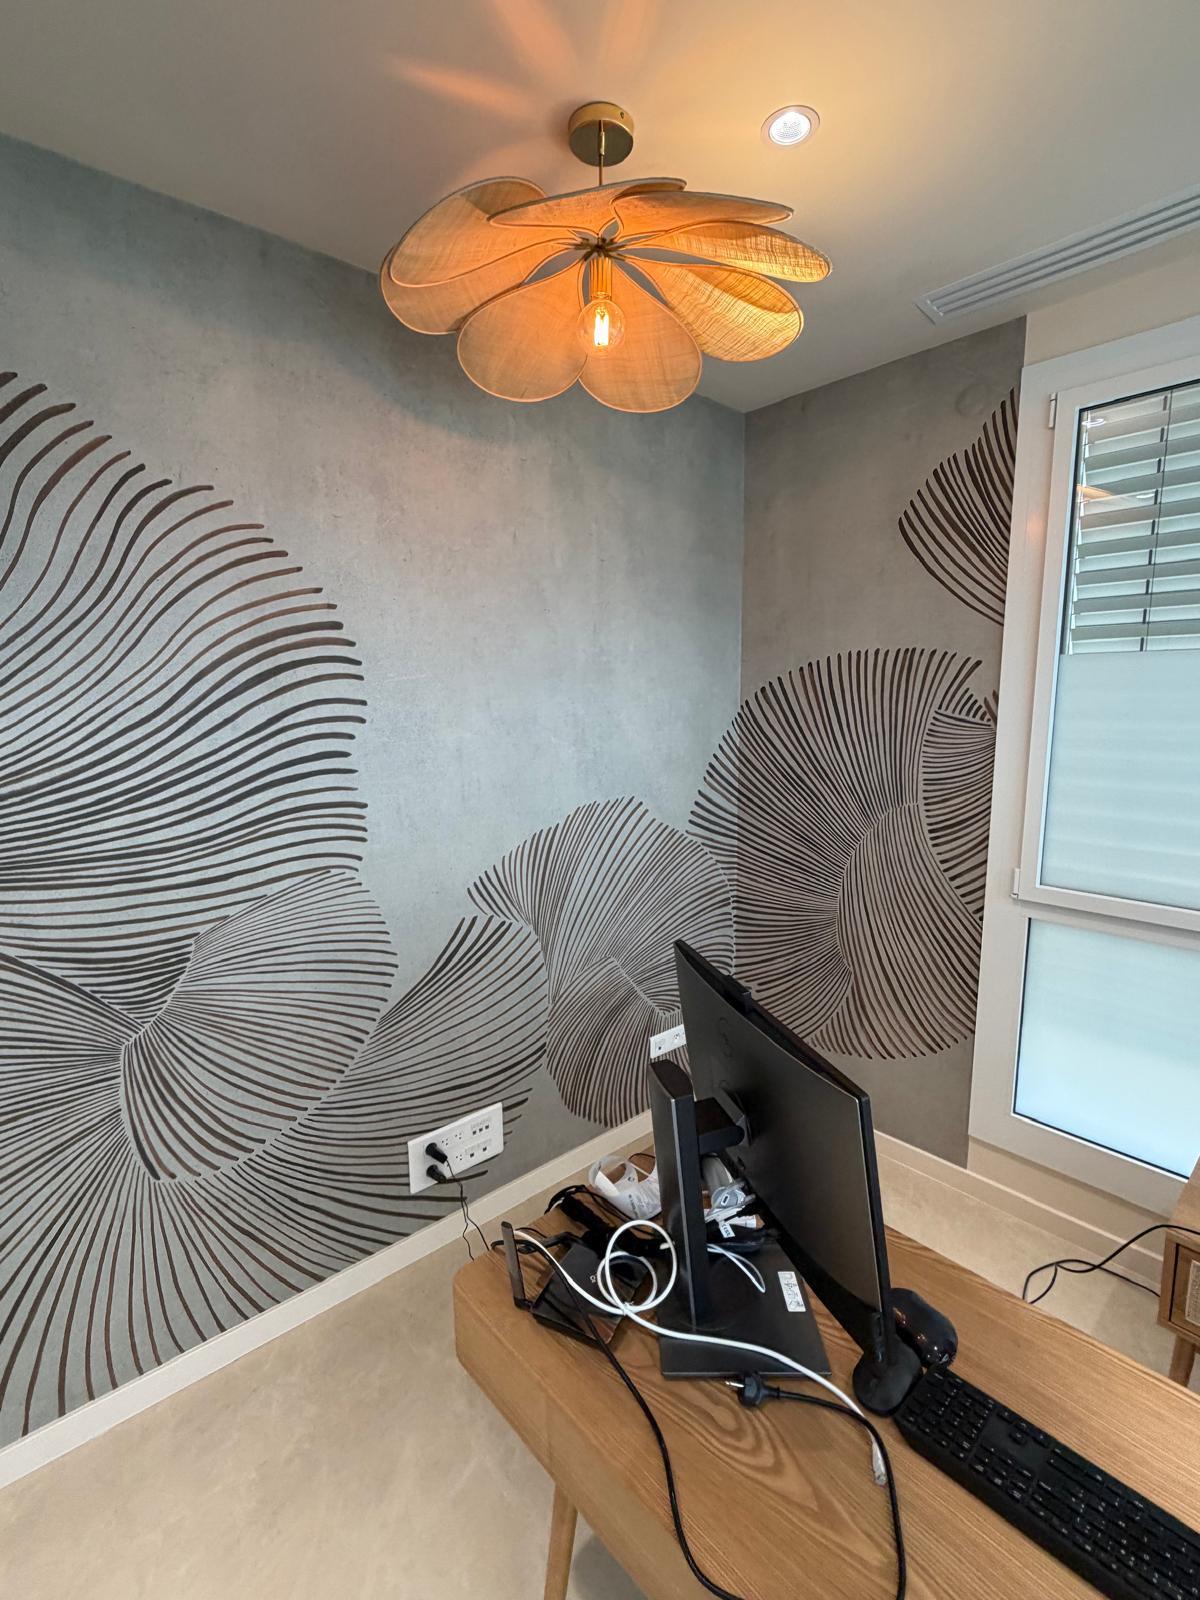
- Creation of dedicated staff areas
- Delivery of the interior fit-out works
- High-quality finishes creating a warm and reassuring atmosphere





Building work
Total project area
200 m2
Project duration
6 weeks
Testimonial
“Beyond the construction works themselves, this project highlights the value of close collaboration. The trust built with the AAMC architectural practice made it possible to combine creativity, technical expertise, and high-quality execution, delivering a medical clinic that faithfully reflects the ambitions of the original design.”
David Cardoso – Project manager