Picture two gyms. Same neighborhood, same budget, similar equipment on the floor. Six months in, one holds 80% of its members. The other loses most of them before the first quarter ends. The gap rarely comes from the machines. It comes from the gym layout : from how the space was planned before a single rack got bolted down.
A professional gym fit-out is a construction project. Not a styling exercise, not a matter of taste. It’s a decision that shapes safety, profitability, and the club’s image for years.
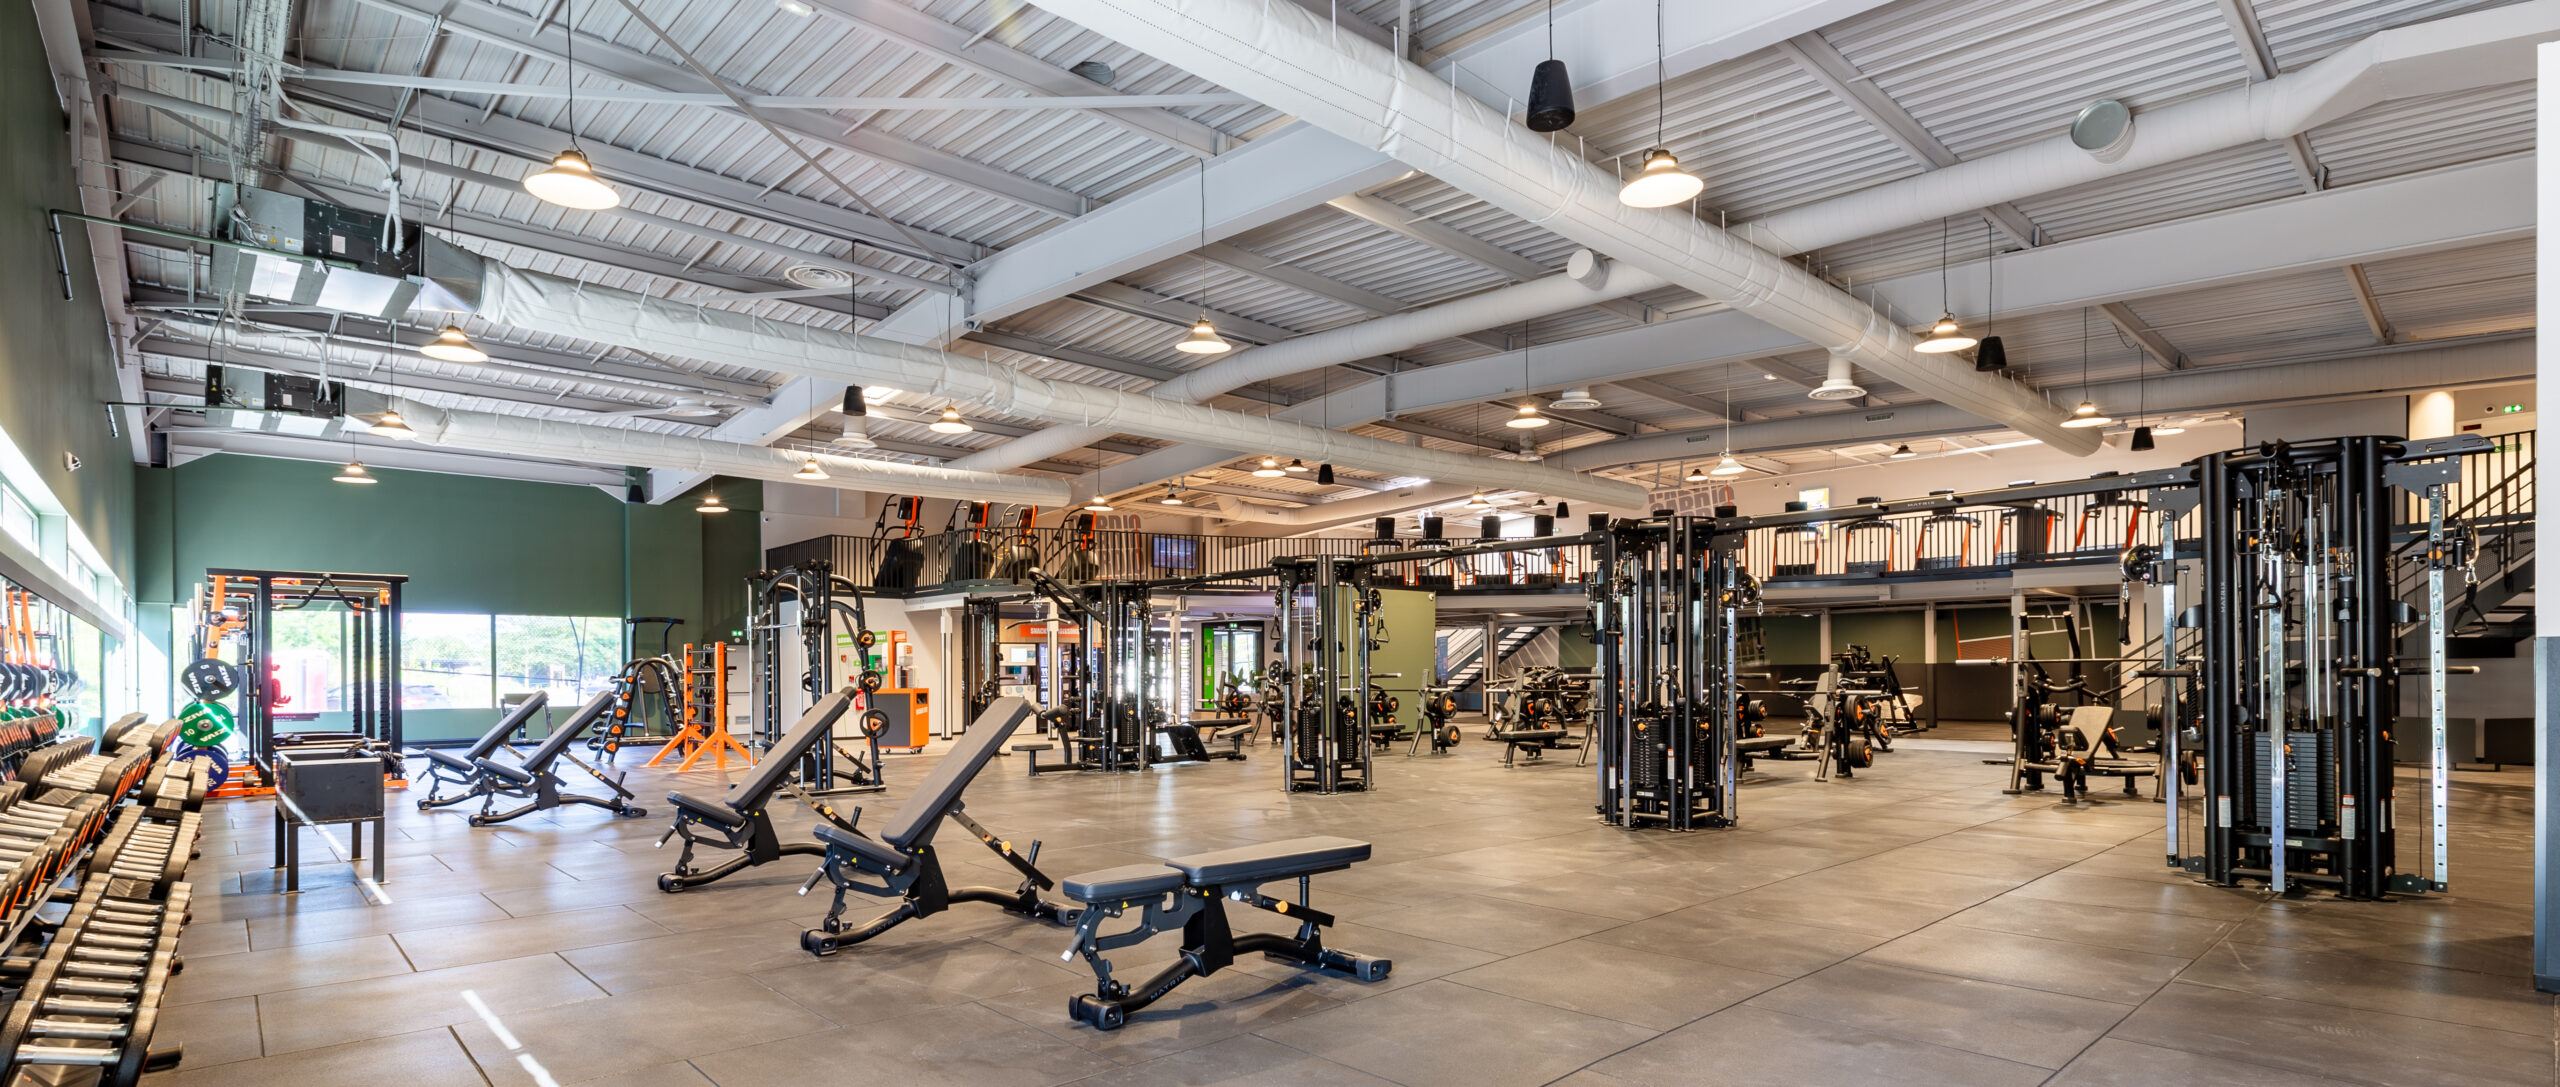
Three priorities for a professional gym layout
1. Start with the feasibility study
Many gym owners skip this stage. That’s usually where the project succeeds or fails.
Before sketching a floor plan or ordering equipment, three questions need real answers:
- Who will train here?
- In what space?
- With what actual budget?
Start with the target member. A gym built for regular athletes needs a different layout than a wellness-oriented studio or a rehab-focused space. Seniors have different needs than office workers squeezing in a lunchtime session. Each profile drives different choices in zoning, equipment selection, and acoustic treatment. The common mistake: trying to serve every profile at once, and ending up convincing none of them.
Space comes next. Depending on the concept and the brand, a workable fitness club layout typically needs 500 to 2,000 square meters, with at least 3 meters of ceiling height. Raw square footage doesn’t tell the whole story. Structural columns, sloped floors, fire exit placement, natural light, storage, these constraints need mapping early, or they get imposed on you later.
Budget, in full. Construction and equipment are the visible costs. Regulatory compliance usually adds another 5 to 15% of the total opening budget. Add signage, ongoing maintenance, and staff training on top.
2. Build regulatory compliance into the design, not after it
Any fitness facility open to the public counts as an ERP (Établissement Recevant du Public) under French building code. That status brings specific obligations, and ignoring them at the design stage costs far more than planning around them from the start.
Gyms holding fewer than 200 people at once fall into category 5 in France. Opening approval comes from the local municipality, after a safety commission review covering accessibility, fire safety systems, and emergency exits. A prefectural certification follows, required within three months of opening.
Accessibility for people with reduced mobility (PMR) is mandatory. Many operators treat it as a box to check. It’s also a way to reach members who get overlooked: seniors, people in physical rehab, occasional users with specific needs. An accessible gym is a gym with a wider potential membership base.
Acoustics matter too. Dumbbell drops, reverberation in group class studios, vibration carrying into the floors below. These issues generate neighbor complaints and wear down the training experience for members. Combining shock-absorbing flooring with acoustic wall panels can meaningfully cut impact noise, up to around 30 dB in well-treated setups. Plan for this from day one, not as a retrofit after opening.
3. Zone for the member’s journey, not just the floor area
This is the most common layout mistake. Operators divide the floor into zones, place the equipment, and only later notice that circulation doesn’t work. Members bump into each other, block aisles, get lost.
A solid zoning plan follows the member’s actual path: entrance → front desk → changing rooms → training floor → recovery → exit. Each transition should feel obvious. It sounds simple. In practice, it rarely is.
Core zones for a general fitness club:
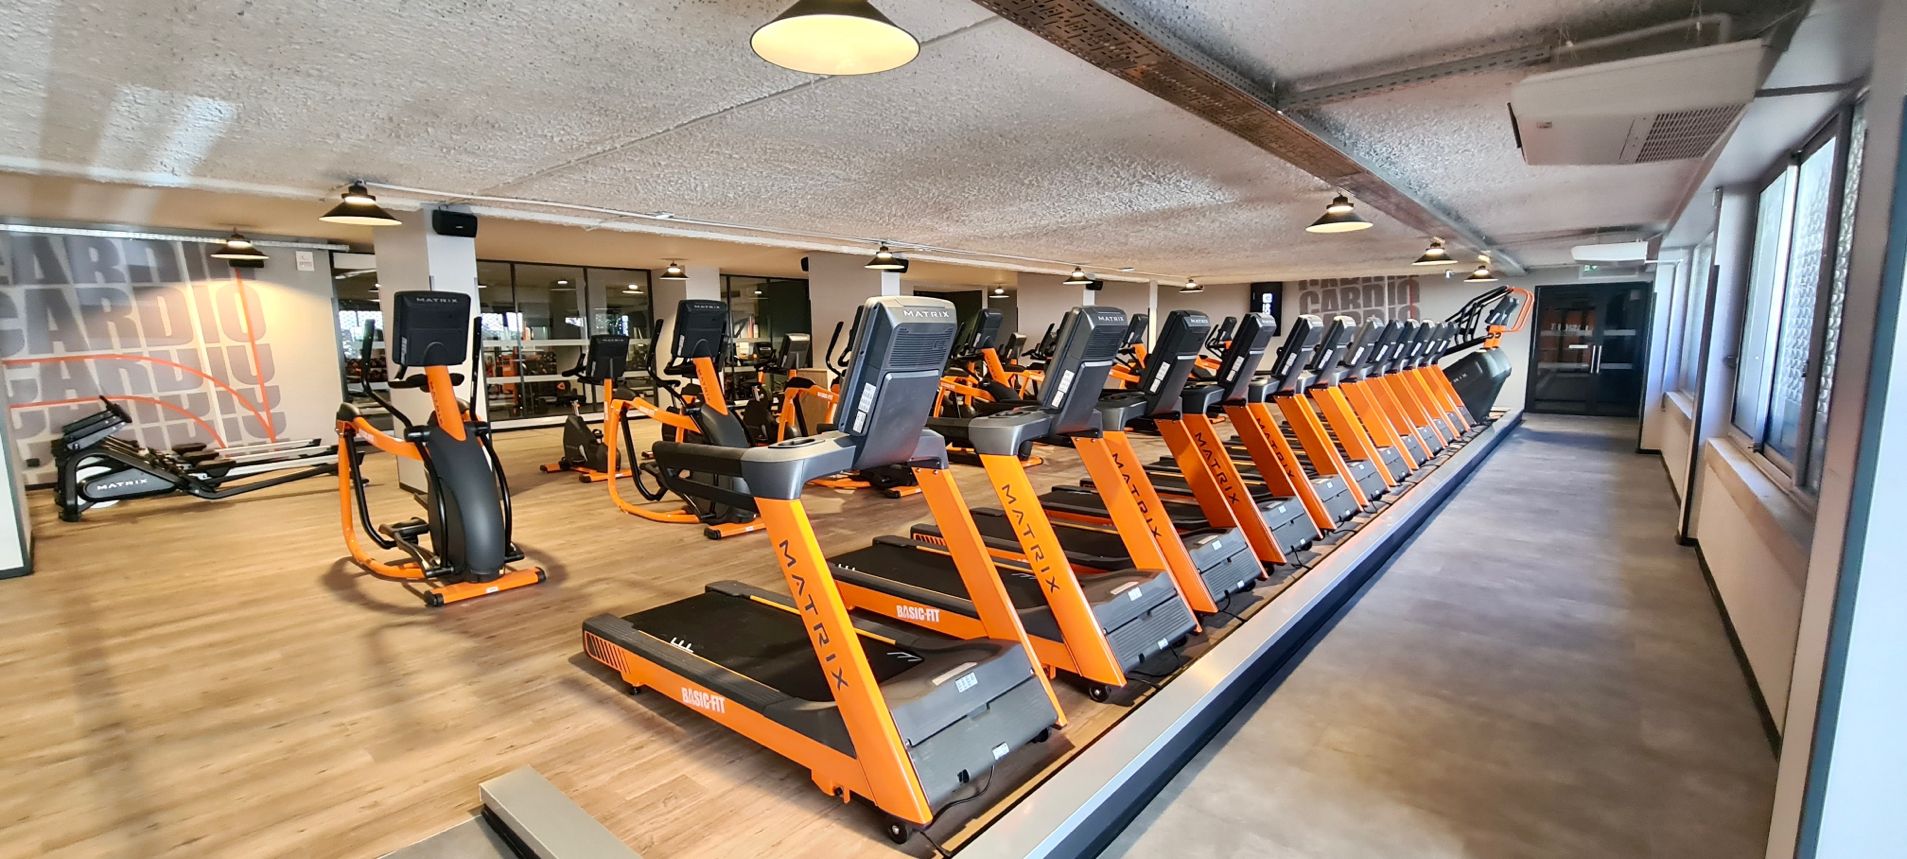
- Cardio zone, usually 30 to 40% of the floor in a standard fitness club. Treadmills, ellipticals, rowers, steppers. Often the first zone visible from the entrance, a deliberate choice to signal activity.
- Guided strength zone, machines targeting upper and lower body, core equipment. Good entry point for beginners.
- Free weights zone, dumbbells, barbells, racks, benches. Needs more space per person and clear signage to avoid usage conflicts.
- Functional training zone, cross-training cages, kettlebells, medicine balls, resistance bands. Growing fast, draws an active, regular crowd.
- Recovery and stretching area, floor mats, foam rollers, stability balls. Often the first thing cut for space. Also what members notice when it’s missing.
On open layout versus zoned layout: a zoned, compartmentalized design gives more privacy, cuts visual clutter, and makes wayfinding easier. It also helps with cleanliness and upkeep. An open layout feels more spacious and adds visual energy. Both approaches have their supporters. What matters is consistency with the club’s positioning.
Materials: performance and feel, together
Shock-absorbing, slip-resistant, durable flooring protects both members and equipment. In ERP zones, rubber flooring must meet a specific fire rating.
Lighting is an underused design lever. It shapes motivation and perceived effort. A cardio zone benefits from bright, energizing light. A recovery area calls for something softer, less direct. Dimmable LEDs let a club adjust the mood through the day, a low-cost tool with real impact on how the space feels.
Interior acoustics deserve their own attention. Sound isolation (keeping noise from leaving the room) and sound treatment (controlling reverberation inside it) are separate problems. An untreated group class studio gets loud fast, and that affects the people training in it, not just the neighbors.
Visual identity as a retention tool
In a crowded market, the clubs that stand out aren’t always the ones with the newest machines. They’re the ones with a clear identity. Fit-out is part of that identity — material choices, color palette, sound environment, finish quality all build the experience. A member who feels good in a space comes back. A member who feels good talks about it.
Clubs that skip this often assume results alone drive loyalty. That holds true only for a small share of highly committed members.
What the Basic-Fit approach shows
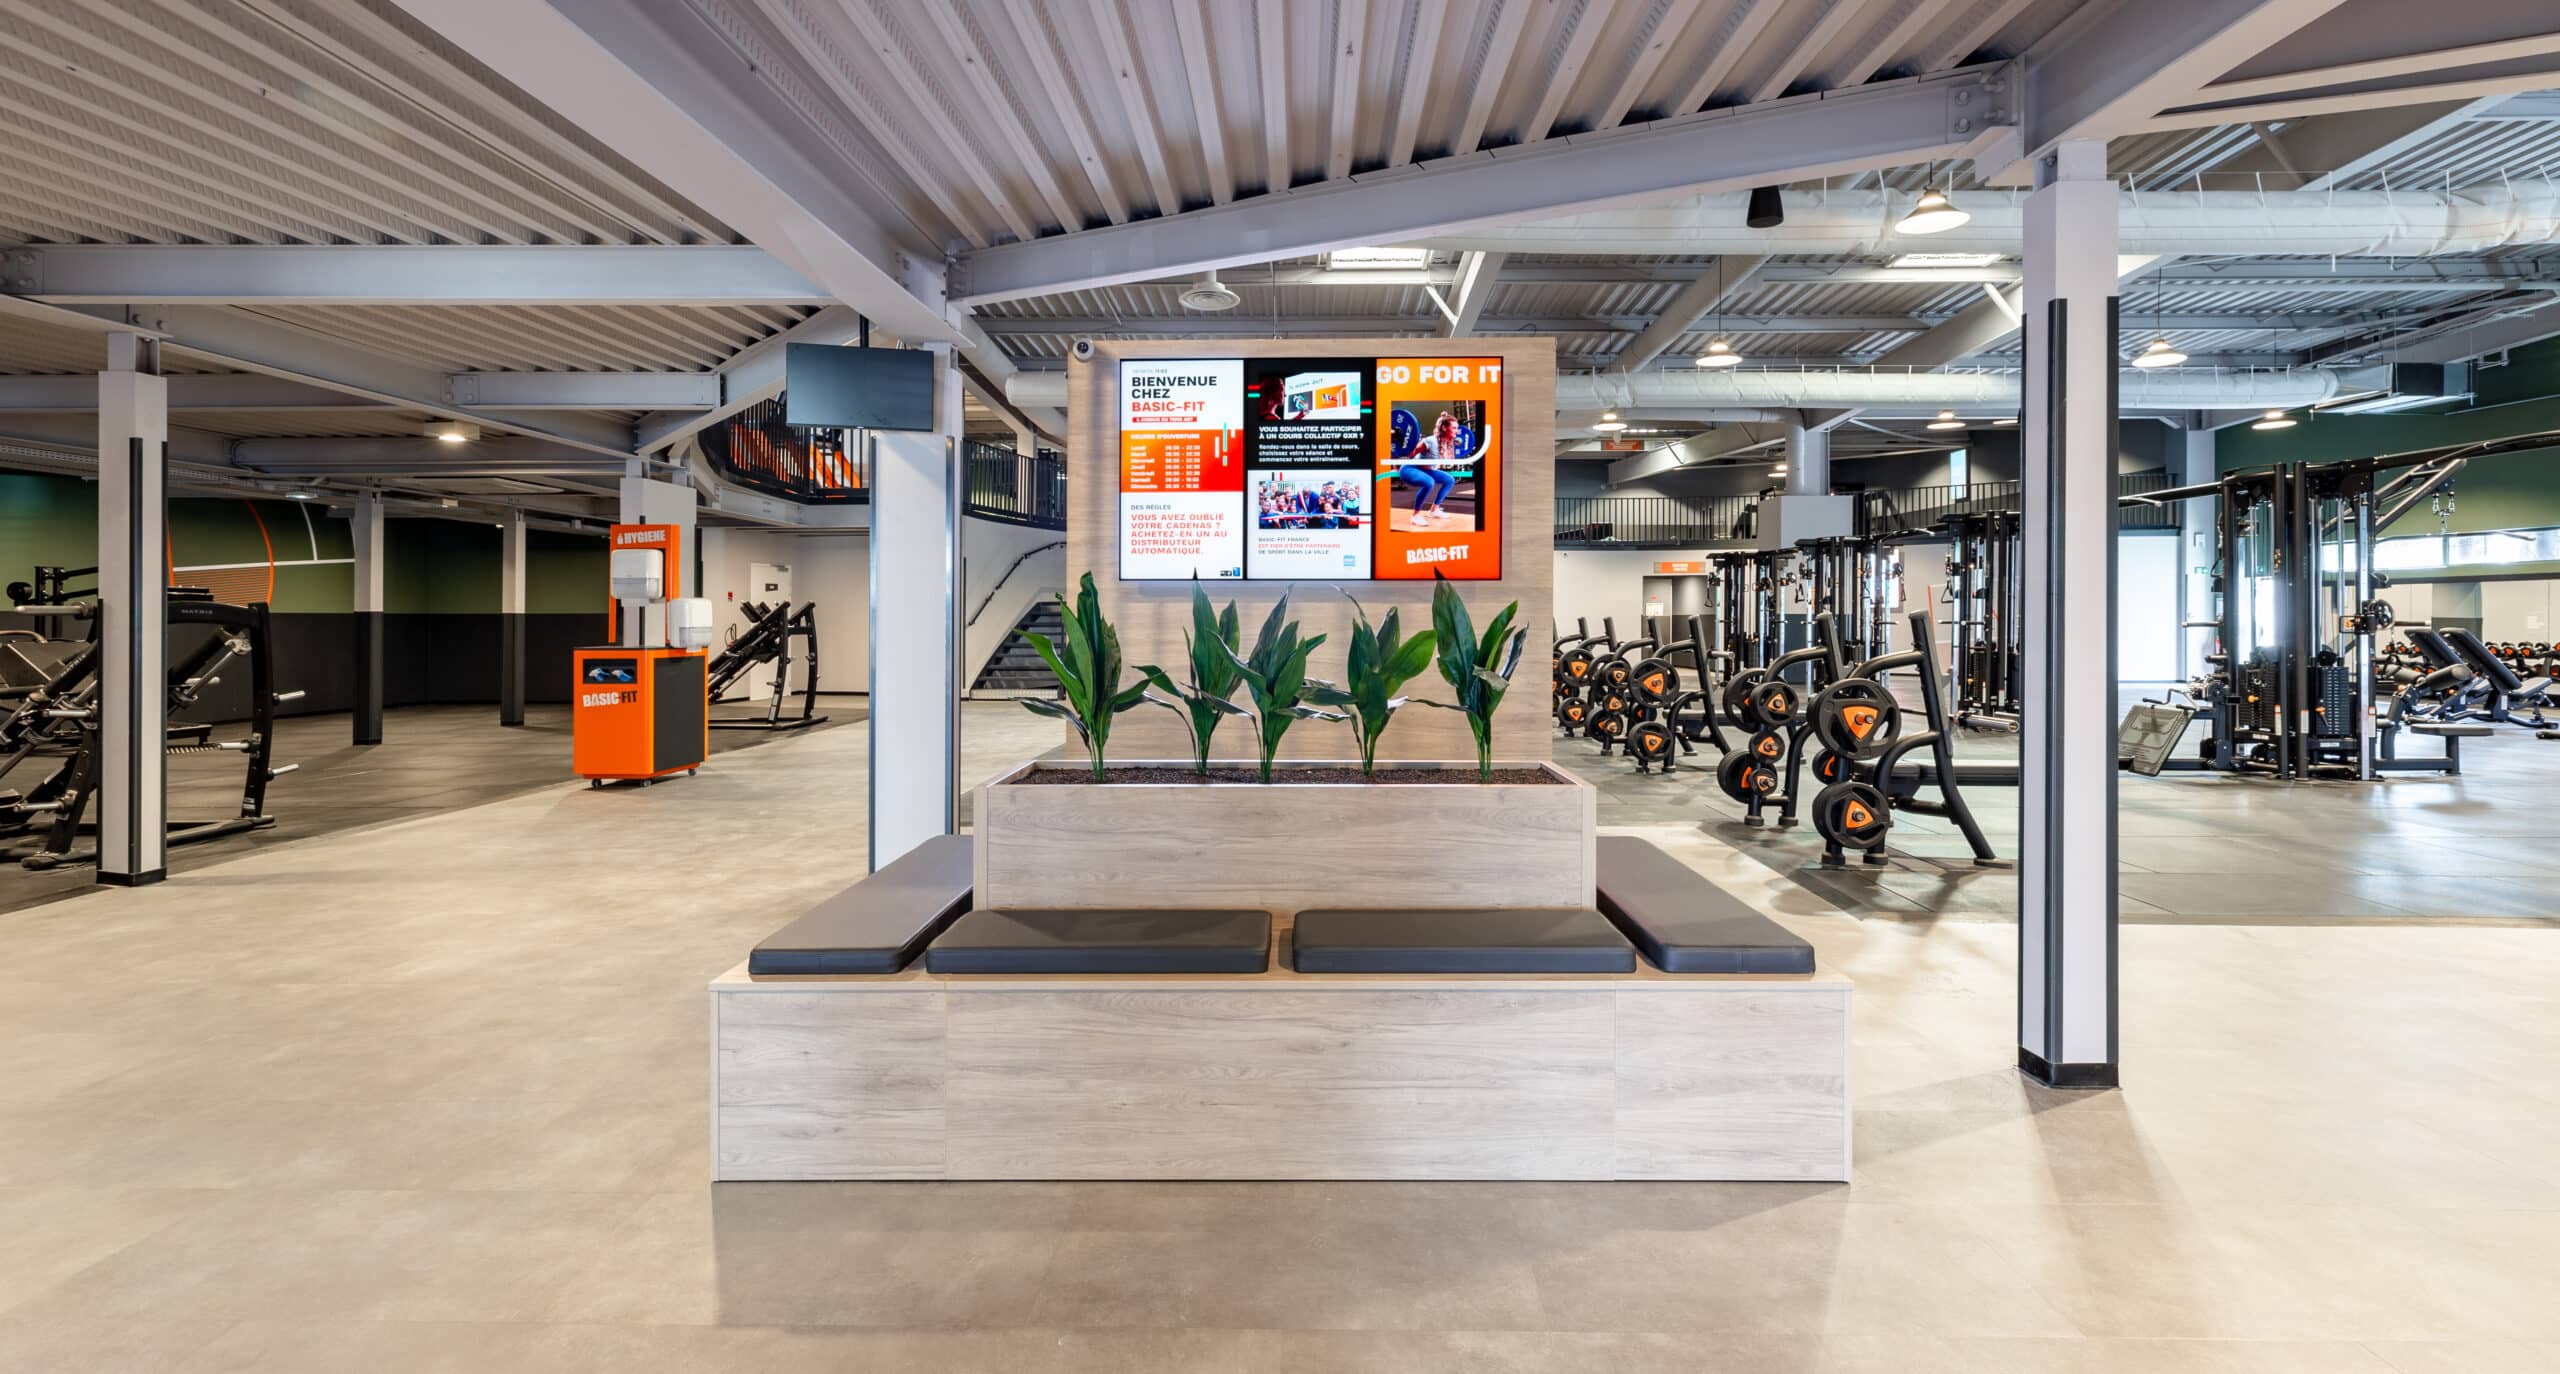
Groupe Pagès has worked on several Basic-Fit locations in France, including Bordeaux and Marseille. Nothing in the layout is left to chance. Each club follows the same zone structure (guided strength, cardio, free weights, functional training, group classes, virtual cycling, stretching) with matching equipment across sites. The brand’s black and orange color scheme runs through every location, creating instant visual continuity.
The underlying idea: the layout itself communicates. Clear zoning, an obvious path through the space, consistent graphics, a new member knows where to go without thinking about it. No hesitation at the entrance, no confusion about what a given area is for. That clarity also lowers the intimidation factor for beginners, a barrier the industry tends to underestimate.
For an independent club, the takeaway isn’t to copy this model. It’s to apply the same principle: align positioning, design, and space planning. Basic-Fit commits to a volume-and-accessibility positioning, and the layout reflects that down to small details. A premium club, a wellness space, or a performance-focused gym needs the same alignment, built around different codes.
Good gym design doesn’t call attention to itself. Members move through it naturally, find what they need, feel comfortable. They’re not thinking about the layout. They’re thinking about their workout. That’s the actual goal.
Article published on 17 August 2026